RCC Staircase Construction Section With Reinforcement Detail
Tags
Ratings & Reviews
Be the first to share your experience with this product. Your review helps others make better decisions!
Description
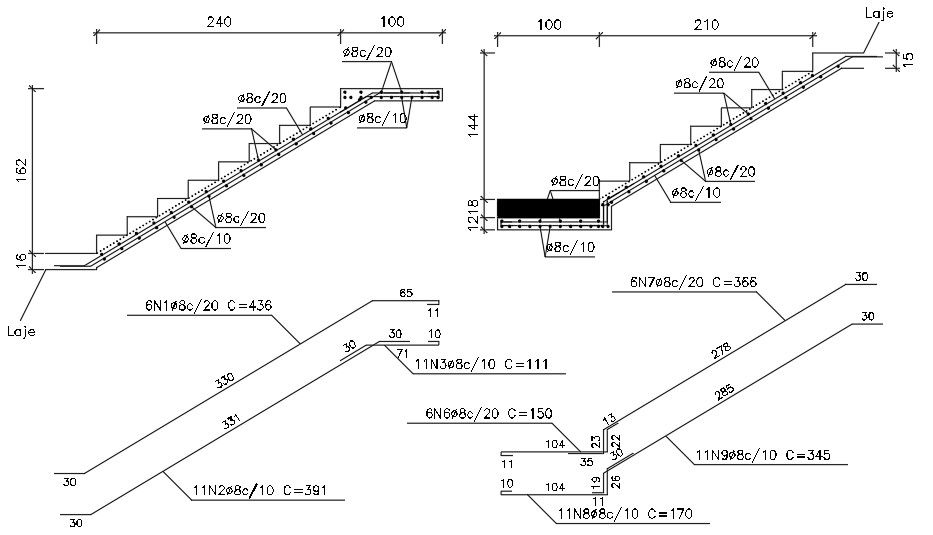
Explore this RCC staircase construction section featuring reinforcement detail planning, with structural staircase sectional arrangement and load support detailing. The AutoCAD staircase drawing includes stair tread and riser reinforcement bars, sectional staircase construction views, slab connection detailing, reinforcement spacing arrangement, concrete stair structure planning, and load-bearing support information. This RCC staircase construction detail also presents stair flight sectional layout, reinforcement bar dimensions, slab thickness arrangement, structural support detailing, and accurate staircase measurements suitable for residential, commercial, and industrial building projects. The drawing highlights reinforced concrete staircase planning, tread alignment, riser detailing, reinforcement distribution, and structural staircase organization for architects, civil engineers, builders, interior designers, and CAD drafting professionals working on staircase construction and reinforced concrete structural planning applications.

Uploaded by:
Komal
Tags
Ratings & Reviews
Be the first to share your experience with this product. Your review helps others make better decisions!