RCC Beam And Slab CAD Drawing Free Download DWG File
Tags
#rcc dwg#rcc section drawing#rcc cad blocks#concrete drawing
Ratings & Reviews
⭐
No Reviews Yet
Be the first to share your experience with this product. Your review helps others make better decisions!
★★★★★
Description
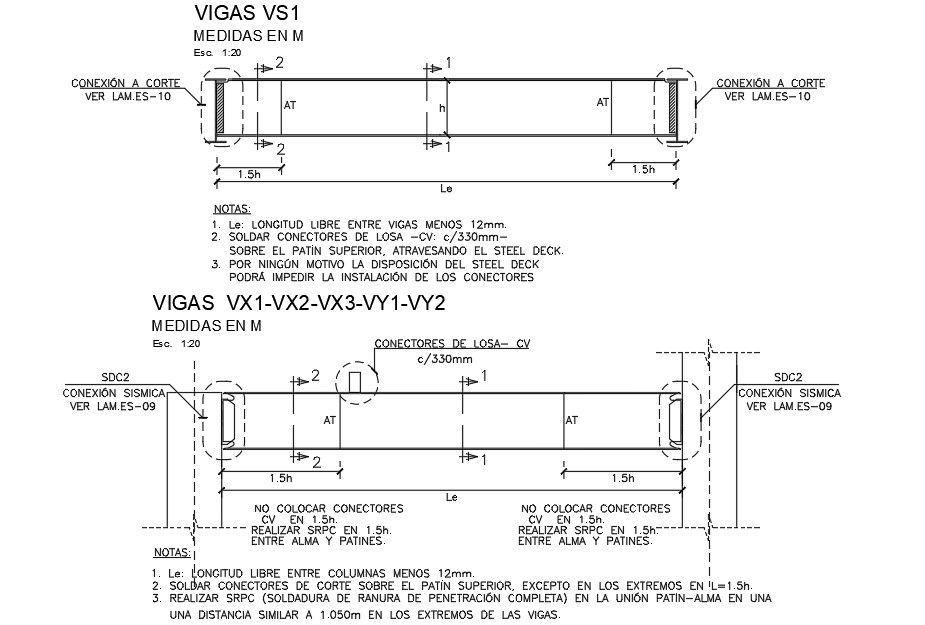
the free length between beams minus 12mm. the weld slab connectors -cv: c / 330mm- on the upper skate, through the steel deck for no reason will the arrangement of the steel deck prevent the installation of the connectors, perform srpc (complete penetration slot welding) in the skid-soul joint at a distance similar to 1,050m at the ends of the beams. Thank you for downloading the AutoCAD drawing file and other CAD program files from our website.

Uploaded by:
Komal
Tags
#rcc dwg#rcc section drawing#rcc cad blocks#concrete drawing
Ratings & Reviews
⭐
No Reviews Yet
Be the first to share your experience with this product. Your review helps others make better decisions!
★★★★★