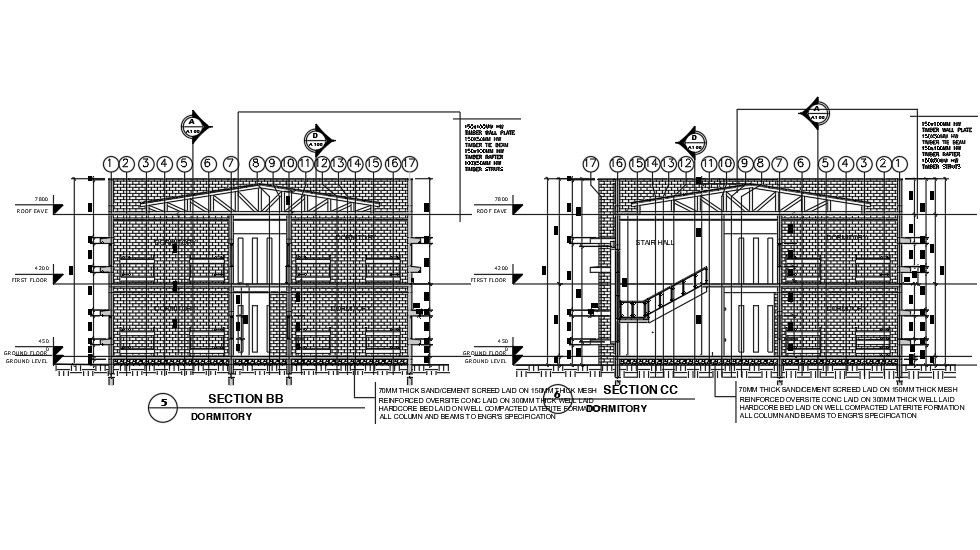
House Architecture Building Sectional Elevation Drawing DWG File
Tags
#house elevation design#house section drawing#house sectional elevation dwg
Ratings & Reviews
⭐
No Reviews Yet
Be the first to share your experience with this product. Your review helps others make better decisions!
★★★★★
Description
The 2storey house building sectional elevation drawing includes 70mm thick sand/cement screed laid on 150mm thick mesh, reinforced oversite conc laid on 300mm thick well laid hardcore bed laid on well compacted laterite formation all column and beams to engr's specification, 150x100mm hw timber wall plate, 150x50mm hw timber tie beam, and 150x100mm hw timber rafter detail in dwg file. Thank you so much for downloading the DWG file from our website.

Uploaded by:
Komal
Tags
#house elevation design#house section drawing#house sectional elevation dwg
Ratings & Reviews
⭐
No Reviews Yet
Be the first to share your experience with this product. Your review helps others make better decisions!
★★★★★