Family Kitchen CAD Design with Section, Elevation and Layout Details
Tags
Ratings & Reviews
Be the first to share your experience with this product. Your review helps others make better decisions!
Description
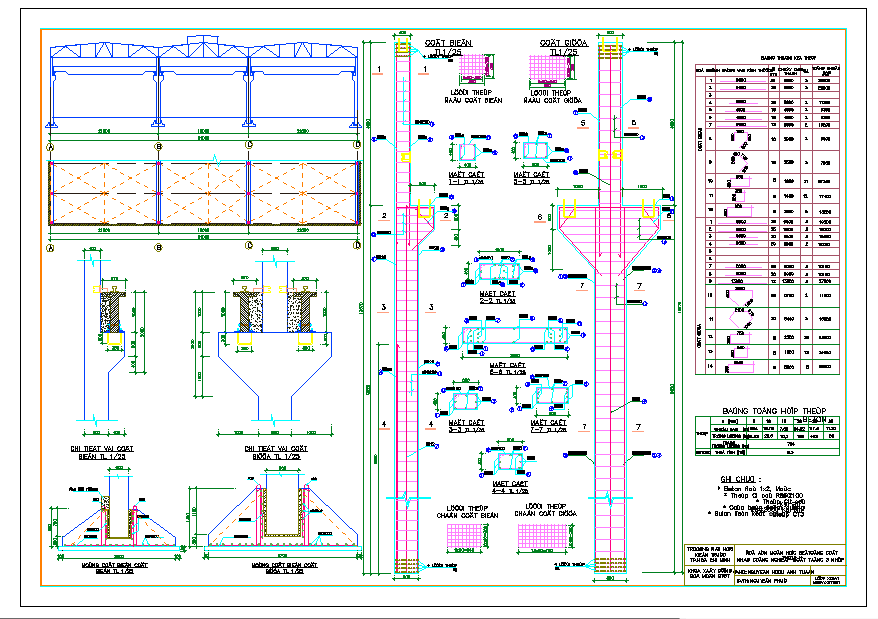
This family kitchen CAD drawing provides comprehensive design details, including sectional views, elevation plans, and detailed kitchen layouts for precise planning and construction. The file features exact countertop dimensions, cabinet placements, sink positions, appliance locations, and storage arrangements for functional and ergonomic design. Architects, interior designers, and builders can use this drawing to visualize kitchen workflow, circulation, and space optimization for practical residential use. Sectional views show cabinet depth, counter height, and structural support, while elevation drawings highlight wall-mounted storage, backsplash, and ventilation details. Layered CAD views enable easy placement, modification, and integration in AutoCAD, Revit, 3D Max, and Google SketchUp. The plan allows accurate measurement verification, material coordination, and professional project presentation.




Uploaded by:
Priyanka Patel
Tags
Ratings & Reviews
Be the first to share your experience with this product. Your review helps others make better decisions!