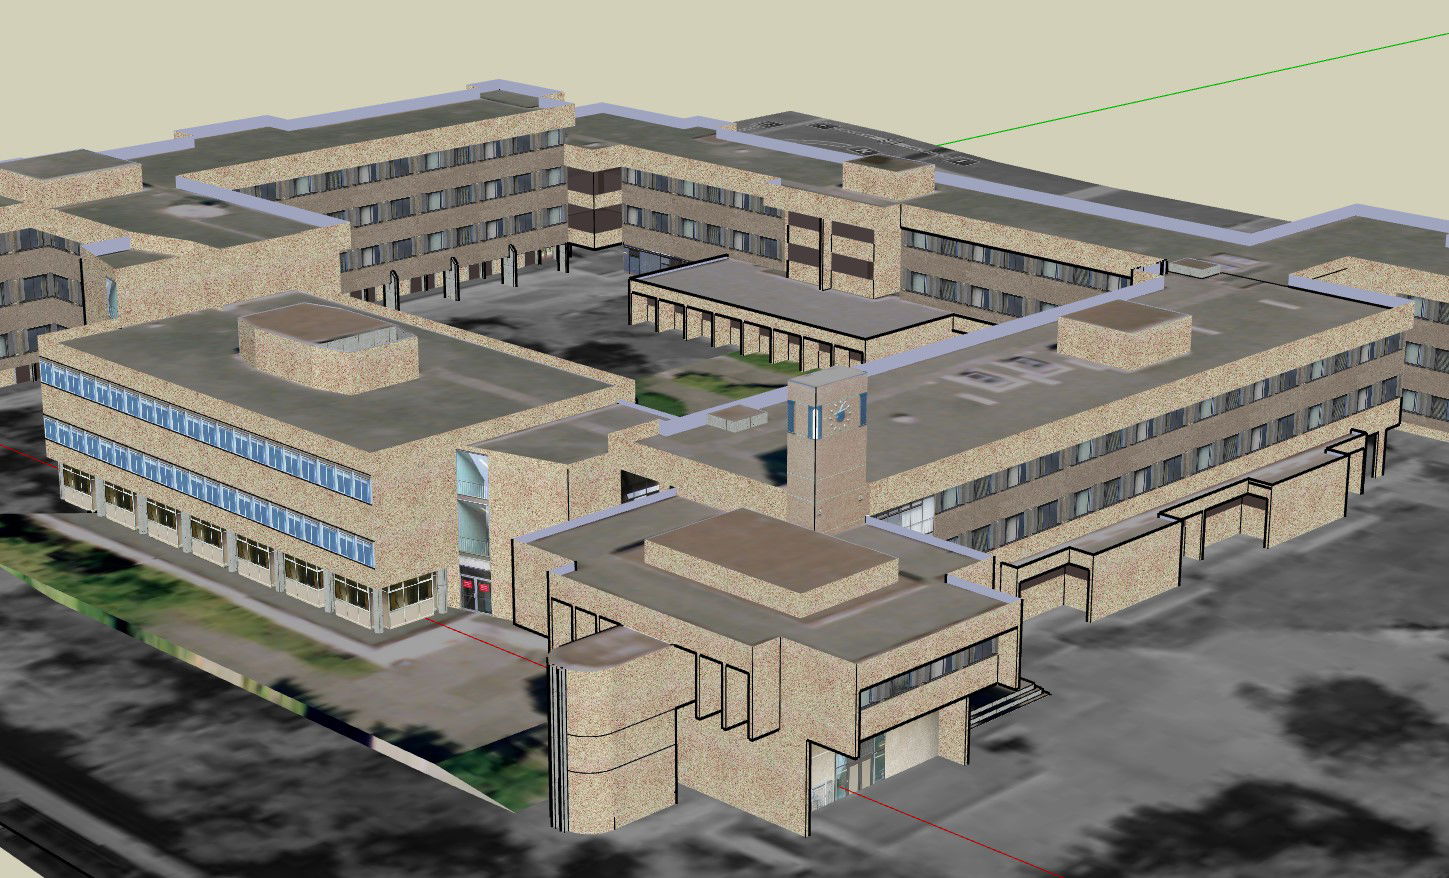
3D University Campus Design CAD Model With Buildings and Layout Views
Tags
Ratings & Reviews
Be the first to share your experience with this product. Your review helps others make better decisions!
Description
This 3D university campus design CAD model includes detailed layouts of academic buildings, pathways, open spaces, and structural elements. This AutoCAD-compatible DWG file is ideal for architects, civil engineers, campus planners, and designers involved in educational infrastructure projects. The drawing includes accurate 3D representations of lecture halls, administrative blocks, libraries, hostels, sports facilities, and circulation areas. Each building and component is dimensioned precisely, allowing professionals to visualise spatial relationships, plan campus development, and integrate structures into site plans for construction, renovation, or expansion projects.

Uploaded by:
K.H.J Jani
Tags
Ratings & Reviews
Be the first to share your experience with this product. Your review helps others make better decisions!