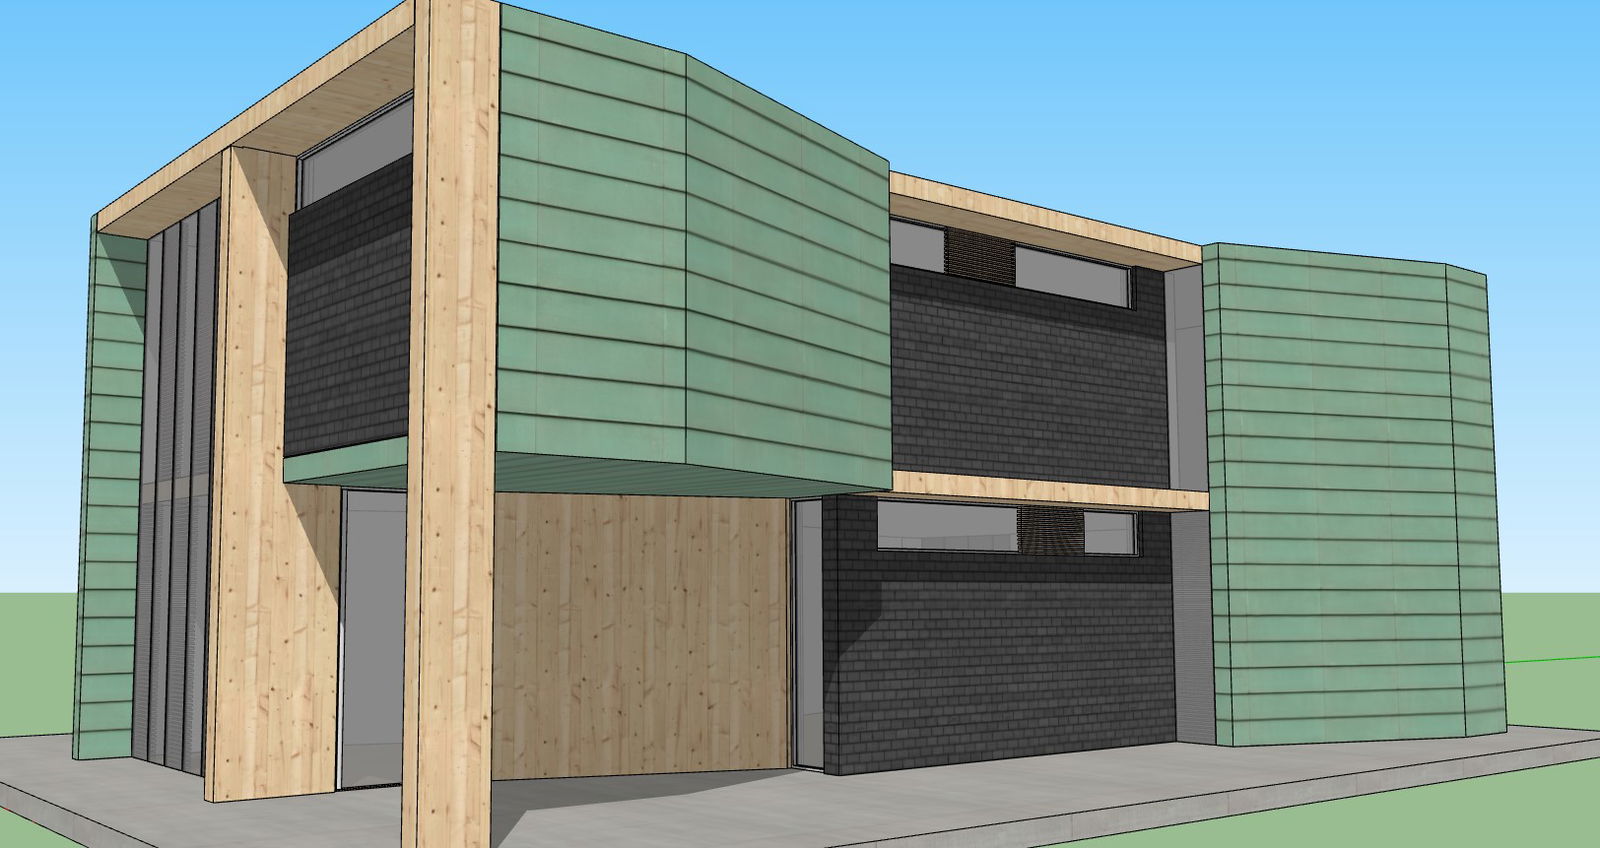
Modern 4 Bedroom Duplex House 3D Architectural Residential Design Plan
Tags
Ratings & Reviews
Be the first to share your experience with this product. Your review helps others make better decisions!
Description
The Modern 4 Bedroom Duplex House 3D Architectural Residential Design Plan drawing was created in AutoCAD DWG format. This detailed 3D duplex residential design includes a well-organized layout featuring four bedrooms, a spacious living area, drawing room, dining room, modern kitchen, and multiple washrooms. The design also incorporates a dedicated car parking space and large glass window panels that enhance natural lighting and exterior aesthetics. The drawing clearly represents the architectural massing, structural arrangement, and spatial organization of the duplex house for efficient residential planning.

Uploaded by:
manveen kaur
Tags
Ratings & Reviews
Be the first to share your experience with this product. Your review helps others make better decisions!