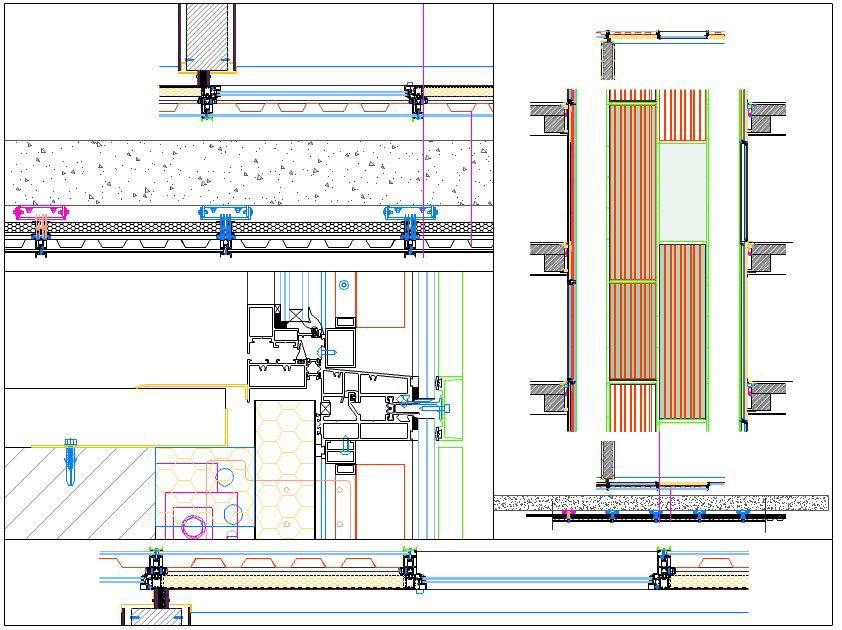
False Ceiling Section Detail Fastener Layout Ceiling Layout Plan
Tags
Ratings & Reviews
Be the first to share your experience with this product. Your review helps others make better decisions!
Description
This CAD drawing presents detailed door and window section layouts illustrating frame installation, wall connections, and structural fixing used in building construction. The drawing shows cross-sectional views that explain how door and window frames are integrated with wall structures and flooring layers. It highlights frame profiles, fixing brackets, and installation alignment required for accurate architectural detailing. Such sectional drawings help architects and engineers understand the relationship between openings, structural walls, and finishing elements. The drawing is useful for architectural detailing, building construction planning, and door and window frame installation design projects.

Uploaded by:
apurva munet
Tags
Ratings & Reviews
Be the first to share your experience with this product. Your review helps others make better decisions!