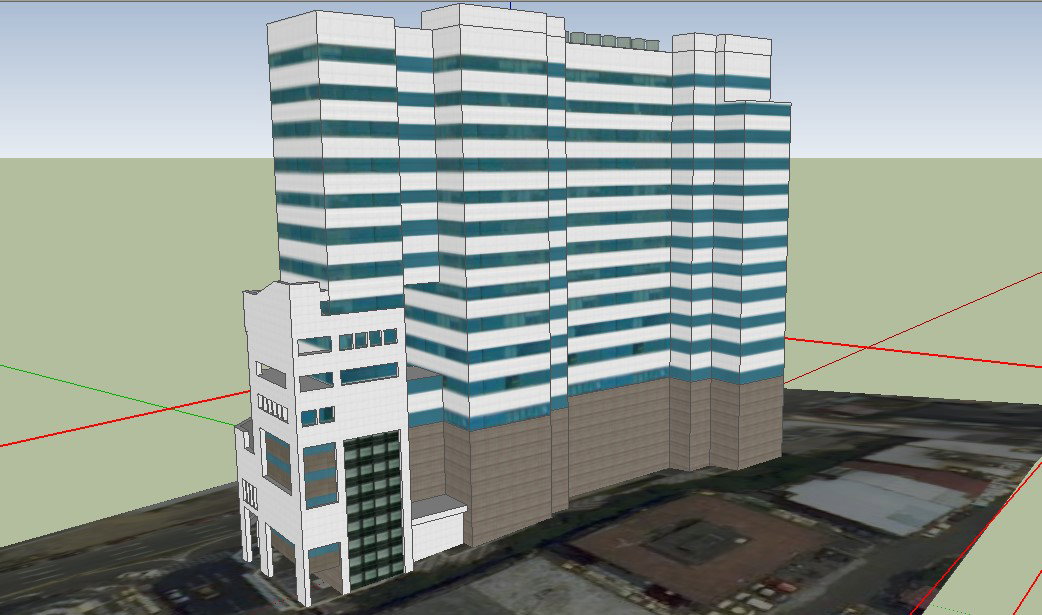
High Rise Office Building Elevation Plan With Multi Floor Layout
Tags
Ratings & Reviews
Be the first to share your experience with this product. Your review helps others make better decisions!
Description
High rise office building elevation plan shown in this architectural drawing presents a multi-floor commercial office structure with a modern facade layout and vertical building massing. The high-rise office building design highlights a tall office tower with horizontal window bands, floor-level divisions, and structured facade alignment that define the architectural composition of the building. The elevation layout shows the arrangement of multiple office floors stacked vertically with clear floor separation lines and glass window strips across the facade. The office tower design also includes a separate entrance block connected to the main building structure, indicating the primary access area and lobby section of the high-rise office building plan.




Uploaded by:
manveen kaur
Tags
Ratings & Reviews
Be the first to share your experience with this product. Your review helps others make better decisions!