Palapa Detail Design DWG with Accurate Measurements and Structural
Tags
Ratings & Reviews
Be the first to share your experience with this product. Your review helps others make better decisions!
Description
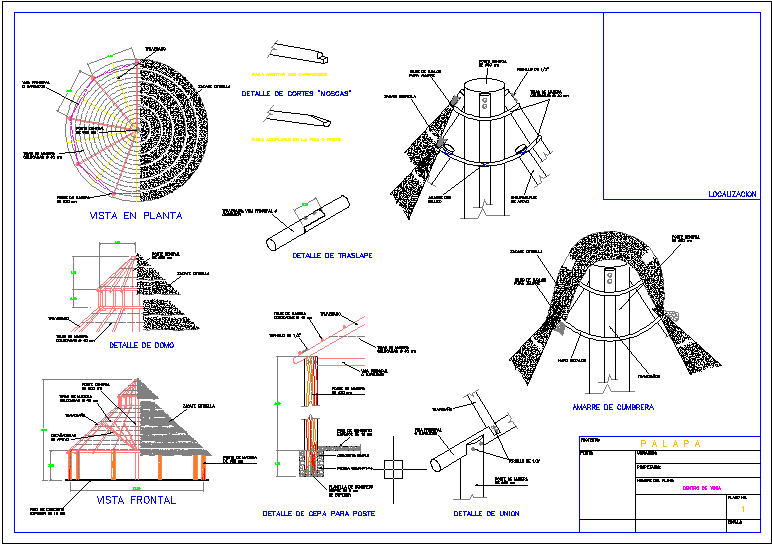
This Palapa design DWG file includes detailed structural drawings, including plant views, cross-sections, roof details, and precise measurements for each component. The design showcases the Palapa's unique thatched roof, column placements, and dome structure, perfect for architects, civil engineers, and builders working with traditional architecture. The file provides all necessary details for construction, including a precise structural layout, materials used, and specific measurements to ensure accuracy in building a functional and aesthetically pleasing Palapa. With this DWG file, users can visualize and execute the Palapa design with ease, whether it's for a residential, commercial, or recreational space. The file includes front and plant views, structural reinforcements, and roof detailing, making it an essential resource for anyone involved in designing or constructing Palapa-style structures. Download this AutoCAD drawing for a complete and accurate plan that can be customized for your specific project.

Uploaded by:
viddhi chajjed
Tags
Ratings & Reviews
Be the first to share your experience with this product. Your review helps others make better decisions!