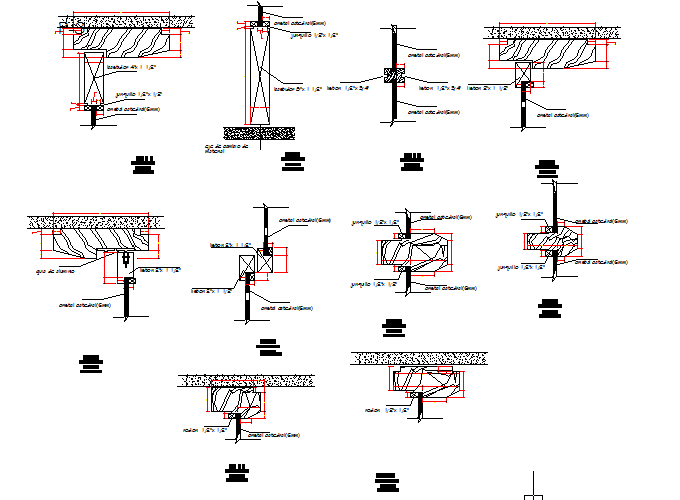
Detail of Door Frame with Sizes, Sections and Fixing Measurements
Tags
Ratings & Reviews
Be the first to share your experience with this product. Your review helps others make better decisions!
Description
This AutoCAD DWG file provides a detailed drawing of a door frame with precise sizes, sectional views, fixing points, and installation measurements for accurate architectural planning and execution. The drawing shows exact frame width, height, thickness, jamb dimensions, head and sill levels, and anchoring positions, annotated clearly with measurement tags, helping architects, interior designers, civil engineers, builders, and CAD professionals integrate the door frame into building layouts with accuracy. This technical detail aids in coordinating door openings, wall intersections, and structural components while ensuring correct alignment and clearances for easy installation on site.

Uploaded by:
viddhi chajjed
Tags
Ratings & Reviews
Be the first to share your experience with this product. Your review helps others make better decisions!