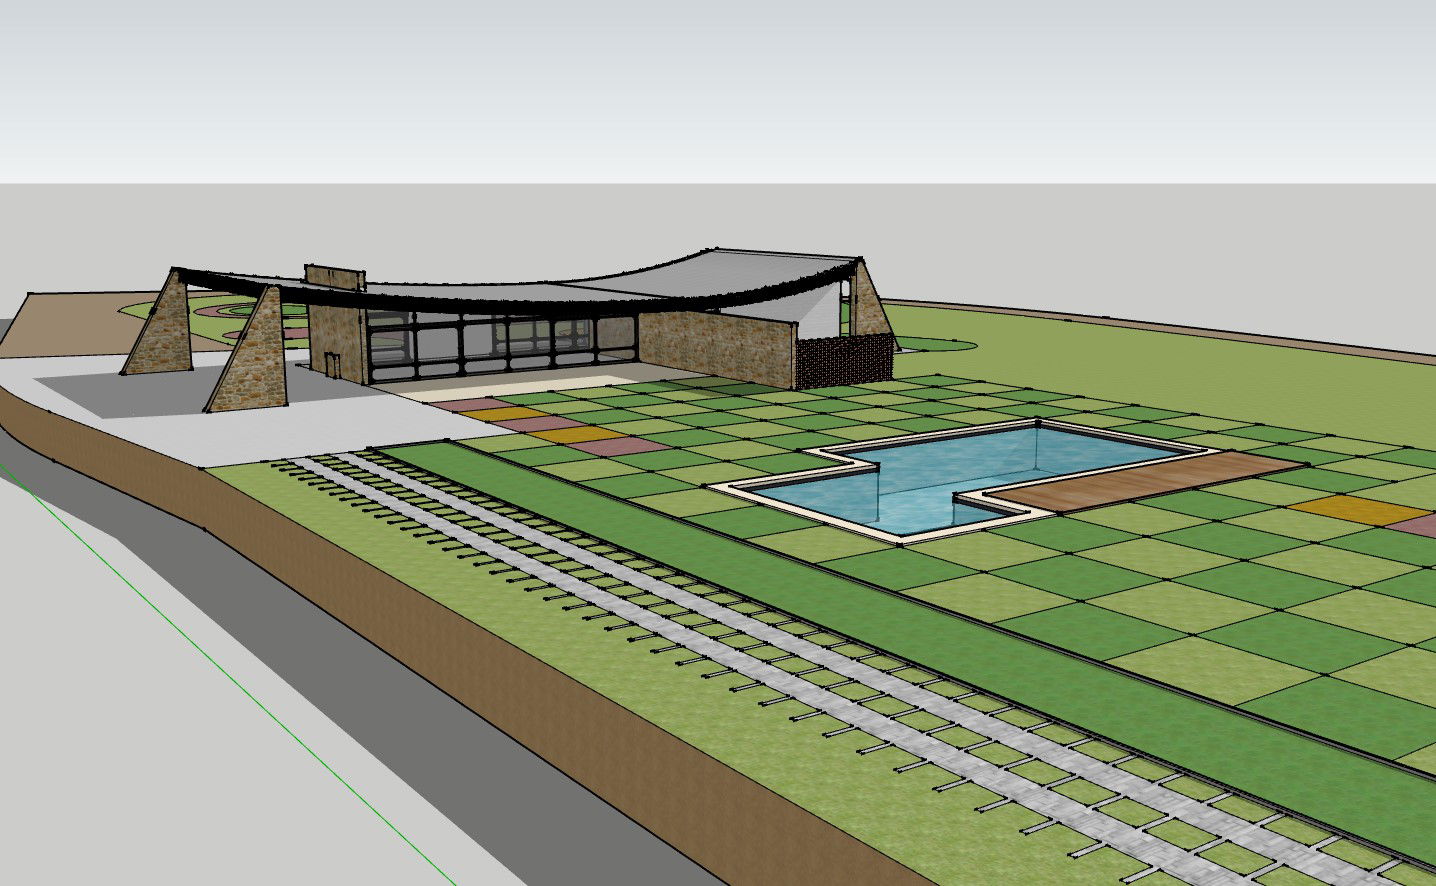
Farm House Design with Pool, Green Spaces, and Architectural Features
Tags
Ratings & Reviews
Be the first to share your experience with this product. Your review helps others make better decisions!
Description
This AutoCAD DWG file showcases a farmhouse design with an innovative layout that includes a spacious living area, beautiful landscaping, a swimming pool, and integrated green spaces. The drawing presents the house's architectural features with clear measurements for the structure, landscaping elements, and outdoor areas, making it ideal for architects, builders, and landscape designers. It highlights the unique roof design, stone facades, expansive windows, and outdoor seating areas, integrating the house seamlessly with its surroundings. The design also includes dimensioned details of the pool, pathways, and garden layout to help professionals plan the perfect country living space.




Uploaded by:
manveen kaur
Tags
Ratings & Reviews
Be the first to share your experience with this product. Your review helps others make better decisions!