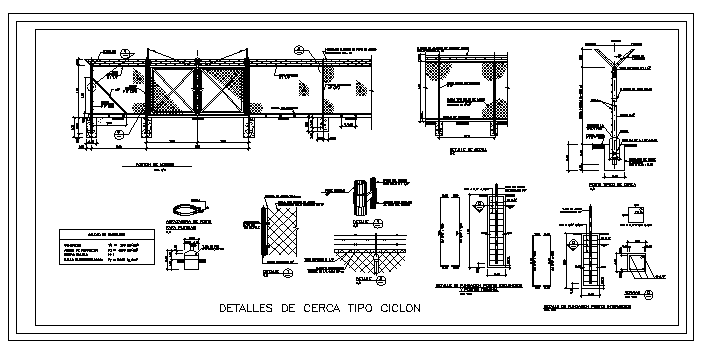
Cyclone Type Fence Enclosure Detail With Post and Mesh Layout
Tags
Ratings & Reviews
Be the first to share your experience with this product. Your review helps others make better decisions!
Description
This cyclone-type fence enclosure drawing presents a detailed structural layout showing the construction method of a perimeter fence using steel posts, wire mesh panels, and foundation supports. The cyclone-type fence enclosure detail illustrates the arrangement of vertical support posts connected with mesh fencing that forms a secure boundary system for residential, commercial, or industrial areas. The drawing includes elevation views, plan layout, and sectional details that show the positioning of fence posts, mesh attachment brackets, and structural supports used to maintain fence stability. The mesh fencing system is connected to metal posts using fastening components and tension supports that help maintain the structural alignment of the enclosure.

Uploaded by:
viddhi chajjed
Tags
Ratings & Reviews
Be the first to share your experience with this product. Your review helps others make better decisions!