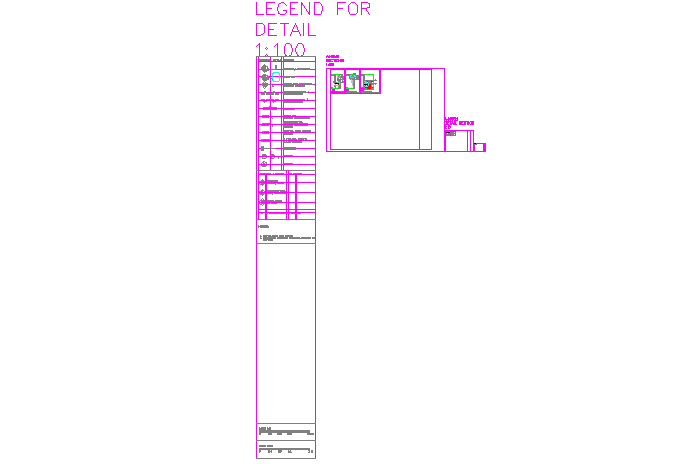
Legend for Details with Symbols and Notations AutoCAD DWG File
Tags
Ratings & Reviews
Be the first to share your experience with this product. Your review helps others make better decisions!
Description
This AutoCAD DWG file provides a comprehensive legend for details used throughout architectural and engineering drawings, including symbols, line types, hatch patterns, annotation keys, dimension markers, and reference callouts with clear explanations. The drawing includes precise notation for doors, windows, fixtures, electrical symbols, plumbing icons, structural elements, and material legends to ensure consistent interpretation across multiple plan sets. Each symbol is shown with its corresponding code and measurement reference, offering architects, civil engineers, interior designers, and builders a complete reference for standardising drawing conventions. CAD professionals can easily visualise, edit, and integrate this legend into residential, commercial, or infrastructure project drawings to maintain documentation clarity and drafting accuracy. Fully layered and compatible with AutoCAD, Revit, SketchUp, and 3D Max, this DWG enhances project coordination, annotation consistency, and efficient design communication across teams.

Uploaded by:
viddhi chajjed
Tags
Ratings & Reviews
Be the first to share your experience with this product. Your review helps others make better decisions!