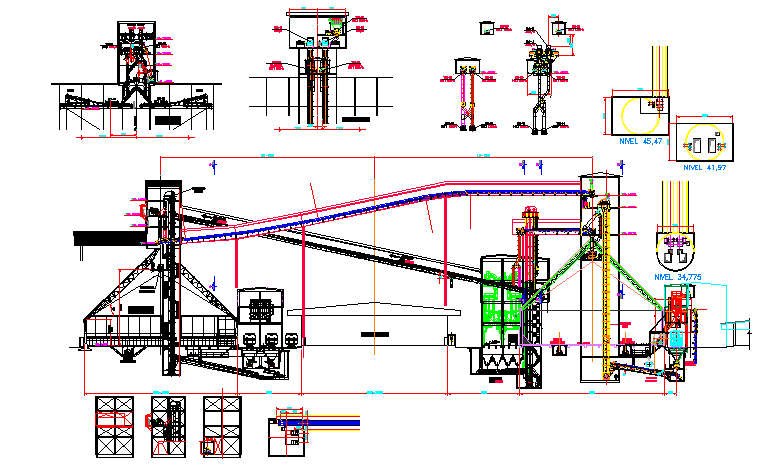
Factory Machinery Layout Plan With Industrial Equipment Elevation
Tags
#machinery#factory machinery#factory machinery layout plan#industrial equipment CAD drawing#factory production machinery design#industrial plant machinery layout
Ratings & Reviews
⭐
No Reviews Yet
Be the first to share your experience with this product. Your review helps others make better decisions!
★★★★★
Description
Factory machinery layout CAD drawing showing complete industrial equipment arrangement with plan layout and side elevations of the mechanical production system. The drawing illustrates conveyor structures, processing machinery units, vertical support towers, and connected industrial equipment forming a continuous factory production line. Detailed dimension references indicate machinery height levels, equipment spacing, and installation alignment required for proper operation within industrial manufacturing facilities.

Uploaded by:
Eiz Luna
Tags
#machinery#factory machinery#factory machinery layout plan#industrial equipment CAD drawing#factory production machinery design#industrial plant machinery layout
Ratings & Reviews
⭐
No Reviews Yet
Be the first to share your experience with this product. Your review helps others make better decisions!
★★★★★