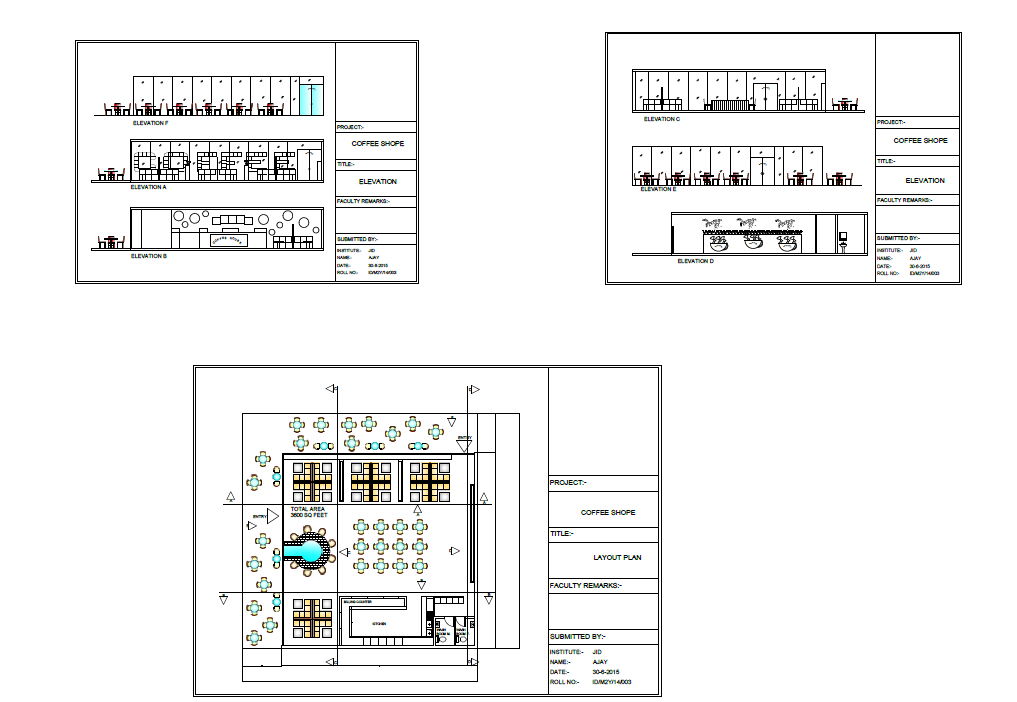
Coffee Shop Architectural CAD Layout with Plan Elevation Section
Tags
Ratings & Reviews
Be the first to share your experience with this product. Your review helps others make better decisions!
Description
This AutoCAD drawing presents the architectural layout of a coffee shop, including detailed plans, elevations, and sectional views that illustrate the spatial arrangement of the café's interior and exterior seating areas. The plan view shows the organization of indoor dining spaces, outdoor seating zones, service counters, circulation paths, and a decorative water body placed within the coffee shop layout. Dimensional measurements and furniture placement help architects and interior designers understand how tables, seating areas, and service zones are arranged to create a functional hospitality environment. The layout also includes two restroom facilities designed separately for male and female users to maintain accessibility and convenience within the café facility.

Uploaded by:
ajay singh
Tags
Ratings & Reviews
Be the first to share your experience with this product. Your review helps others make better decisions!