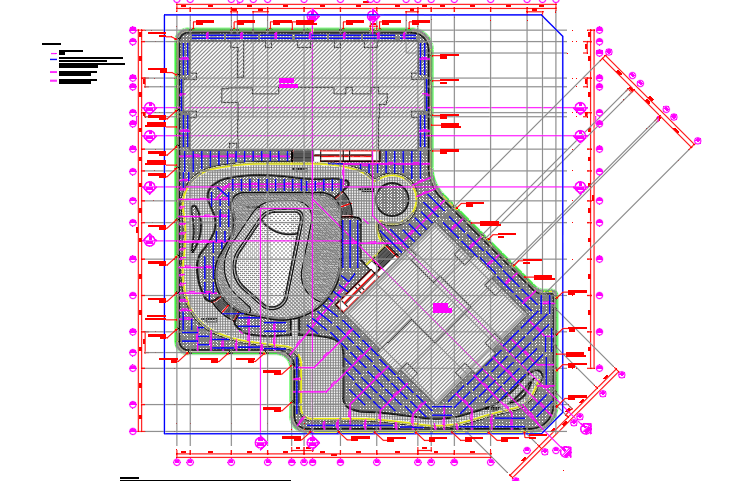
Landscaping Drainage Principle Detail Drawing With Layout And Sections
Tags
Ratings & Reviews
Be the first to share your experience with this product. Your review helps others make better decisions!
Description
Explore the landscaping drainage principle detail drawing created for residential and commercial site planning. This AutoCAD DWG drawing shows pathways, garden beds, water flow channels, drains, slopes, and site grading details. Each element is labeled with dimensions, material specifications, and placement for proper water management and efficient drainage. Architects, civil engineers, landscape designers, and builders can use this drawing to plan functional site layouts, prevent water accumulation, and ensure proper runoff. The file supports AutoCAD, Revit, 3ds Max, and SketchUp workflows for professional drafting, landscape planning, and site development.

Uploaded by:
viddhi chajjed
Tags
Ratings & Reviews
Be the first to share your experience with this product. Your review helps others make better decisions!