Furniture Elements Library Layout Plan For Interior Presentation
Tags
Ratings & Reviews
Be the first to share your experience with this product. Your review helps others make better decisions!
Description
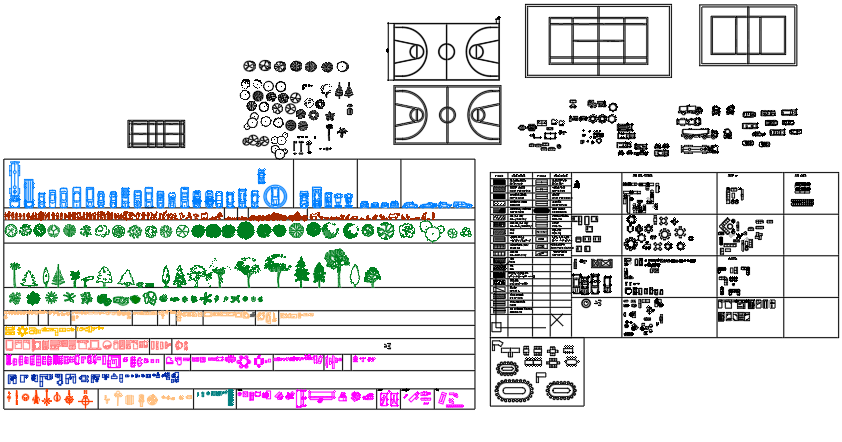
This furniture elements library layout drawing presents a collection of furniture symbols and interior elements used for architectural presentation and interior layout planning. The furniture elements library layout includes multiple furniture blocks such as seating arrangements, tables, chairs, and interior decorative elements, which help designers prepare organized floor plans and presentation drawings. The drawing also includes various planning components like court layout symbols, interior furniture blocks, and presentation elements arranged in a structured format for easy insertion into architectural drawings. These furniture elements allow architects and interior designers to quickly place standard furniture layouts into residential, commercial, or office interior plans. The furniture elements library layout supports interior design drafting by providing commonly used symbols for space planning, seating arrangements, and furniture positioning within floor plans

Uploaded by:
viddhi chajjed
Tags
Ratings & Reviews
Be the first to share your experience with this product. Your review helps others make better decisions!