International Airport Layout Plan Concourse Design CAD DWG files
Tags
Ratings & Reviews
Be the first to share your experience with this product. Your review helps others make better decisions!
Description
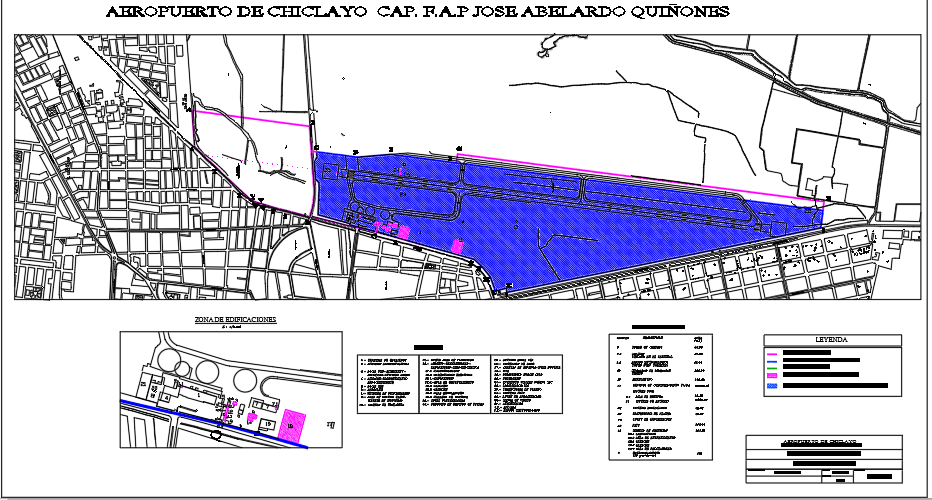
The International Airport Layout Plan Concourse Design CAD DWG drawing provides a comprehensive AutoCAD design study illustrating the layout planning of an international airport facility. This DWG file includes a detailed layout plan that demonstrates how airport infrastructure is organized to support passenger movement, aircraft access, and terminal operations. The drawing highlights the concourse areas, which are the structures that provide direct access for passengers to board airplanes. These concourses connect terminal buildings to aircraft gates and play an important role in managing passenger circulation within international airport facilities. The layout plan helps professionals understand the functional planning and spatial organization of a large airport environment.

Uploaded by:
viddhi chajjed
Tags
Ratings & Reviews
Be the first to share your experience with this product. Your review helps others make better decisions!