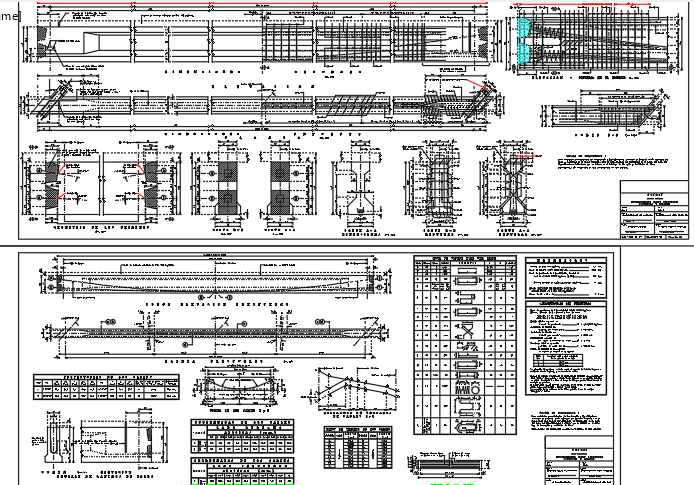
Post Tensioned Beam Design DWG With Structural Details and Dimensions
Tags
Ratings & Reviews
Be the first to share your experience with this product. Your review helps others make better decisions!
Description
This post tensioned beam design drawing provides detailed structural layouts, reinforcement profiles, and precise dimension annotations for civil and structural engineering projects. The AutoCAD?compatible DWG file is ideal for structural engineers, bridge designers, architects, and CAD professionals involved in infrastructure, building, and industrial projects that require post tensioned concrete elements. The drawing includes accurate cross?section views, tendon profiles, anchorage details, concrete cover specifications, and dimension callouts that help professionals understand the structural behavior and reinforcement coordination of post tensioned beams.

Uploaded by:
viddhi chajjed
Tags
Ratings & Reviews
Be the first to share your experience with this product. Your review helps others make better decisions!