Monument Design with Architecture Layout and Elevation for AutoCAD
Tags
Ratings & Reviews
Be the first to share your experience with this product. Your review helps others make better decisions!
Description
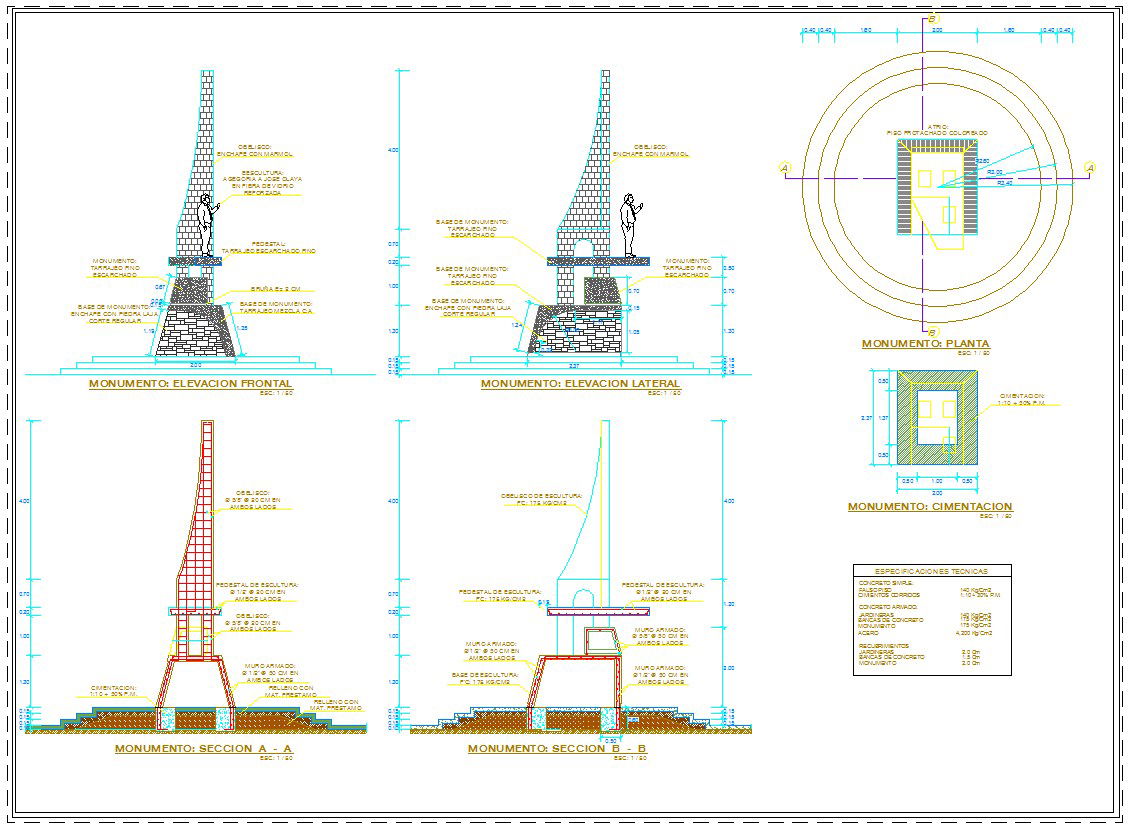
This AutoCAD DWG file features a detailed monument design, including the architecture layout plan, structure plan, elevation design, and cementation details. It provides precise measurements, structural specifications, and design elements to ensure accurate monument construction. Ideal for architects, civil engineers, and builders, this file offers all the necessary details to visualize and plan the construction of a monument. Compatible with AutoCAD, Revit, and other professional software, this drawing helps streamline the design and building process.




Uploaded by:
K.H.J Jani
Tags
Ratings & Reviews
Be the first to share your experience with this product. Your review helps others make better decisions!