Hospital Plants Layout Plan with Greenery Landscape Designs.
Tags
Ratings & Reviews
Be the first to share your experience with this product. Your review helps others make better decisions!
Description
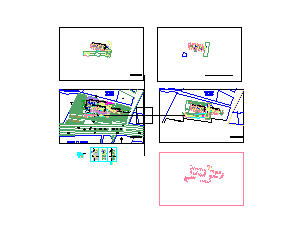
This drawing presents a detailed hospital plants layout showing greenery planning and landscape arrangement within a healthcare environment. The hospital plants layout includes planting zones, garden beds, pathway edges, and organized greenery placement designed to improve outdoor hospital surroundings. The drawing clearly illustrates plant distribution, landscape areas, and spatial arrangement used to create a calm and functional outdoor environment for patients and visitors. This hospital plants layout plan helps architects and planners understand landscape organization, greenery placement, and exterior hospital environment planning used in healthcare landscape design.

Uploaded by:
Priyanka Patel
Tags
Ratings & Reviews
Be the first to share your experience with this product. Your review helps others make better decisions!