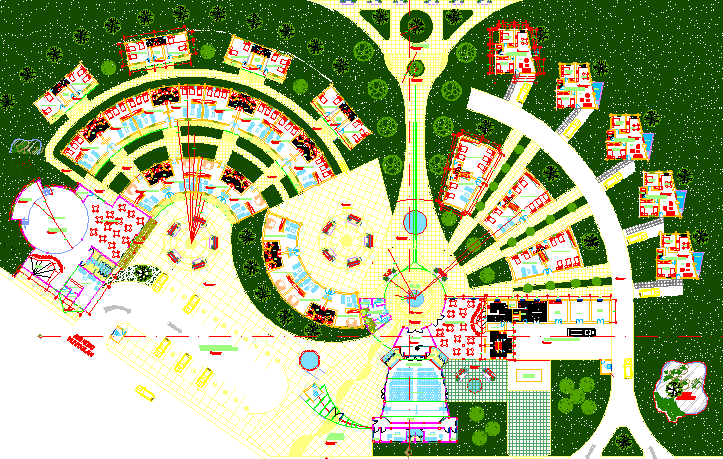
Tourist Complex Layout Plan with Shops Seating and Landscape Area
Tags
Ratings & Reviews
Be the first to share your experience with this product. Your review helps others make better decisions!
Description
This architectural drawing presents a detailed tourist complex layout plan designed to illustrate the planning of a large visitor destination with organized commercial and recreational spaces. The tourist complex layout plan shows a huge complex layout that includes multiple shops and stalls arranged in a structured pattern for visitor shopping and activity areas. The drawing clearly illustrates internal pathways, circulation areas, and a central visitor space that connects different parts of the complex. Seating arrangements are distributed throughout the complex to provide rest areas for visitors while exploring the site. The tourist complex layout plan also includes an enquiry area and visitor service space that supports tourist guidance and information. This organized planning improves visitor movement and functional use of the entire tourist complex.




Uploaded by:
Priyanka Patel
Tags
Ratings & Reviews
Be the first to share your experience with this product. Your review helps others make better decisions!