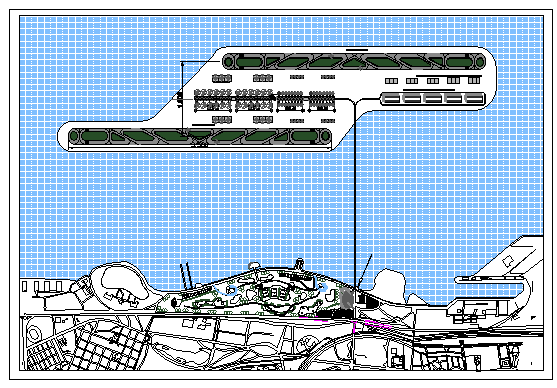
Airport Layout Plan with Runway Terminal and Site Planning Detail
Tags
Ratings & Reviews
Be the first to share your experience with this product. Your review helps others make better decisions!
Description
This airport layout plan presents a comprehensive architectural drawing including runway design, terminal planning, and site layout. The design illustrates organized zones such as aircraft parking areas, taxiways, terminal buildings, and circulation routes for efficient airport operations. Runway alignment and aircraft positioning are clearly defined to support safe movement and functionality. The layout also includes surrounding areas and access routes for better connectivity. Structural grid lines and dimensions are included for accurate construction and planning.

Uploaded by:
Liam White
Tags
Ratings & Reviews
Be the first to share your experience with this product. Your review helps others make better decisions!