3D Interior Lighting Fixture Design for Office House Layouts
Tags
Ratings & Reviews
Be the first to share your experience with this product. Your review helps others make better decisions!
Description
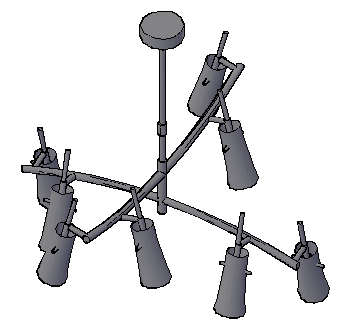
This 3D interior lighting design drawing presents a detailed model of a modern lighting fixture suitable for office and house interior applications. The design showcases a multi-arm lighting arrangement with evenly distributed light points, providing efficient illumination and aesthetic appeal. The drawing highlights the structural composition of the lighting fixture, including the mounting system, arm extensions, and lamp holders. It helps in understanding the spatial placement and design concept for interior lighting systems used in residential and commercial environments.

Uploaded by:
zalak prajapati
Tags
Ratings & Reviews
Be the first to share your experience with this product. Your review helps others make better decisions!