Tsunami Shelter Mosque Type PS 03MS Multi Level Islamic Building
Tags
Ratings & Reviews
Be the first to share your experience with this product. Your review helps others make better decisions!
Description
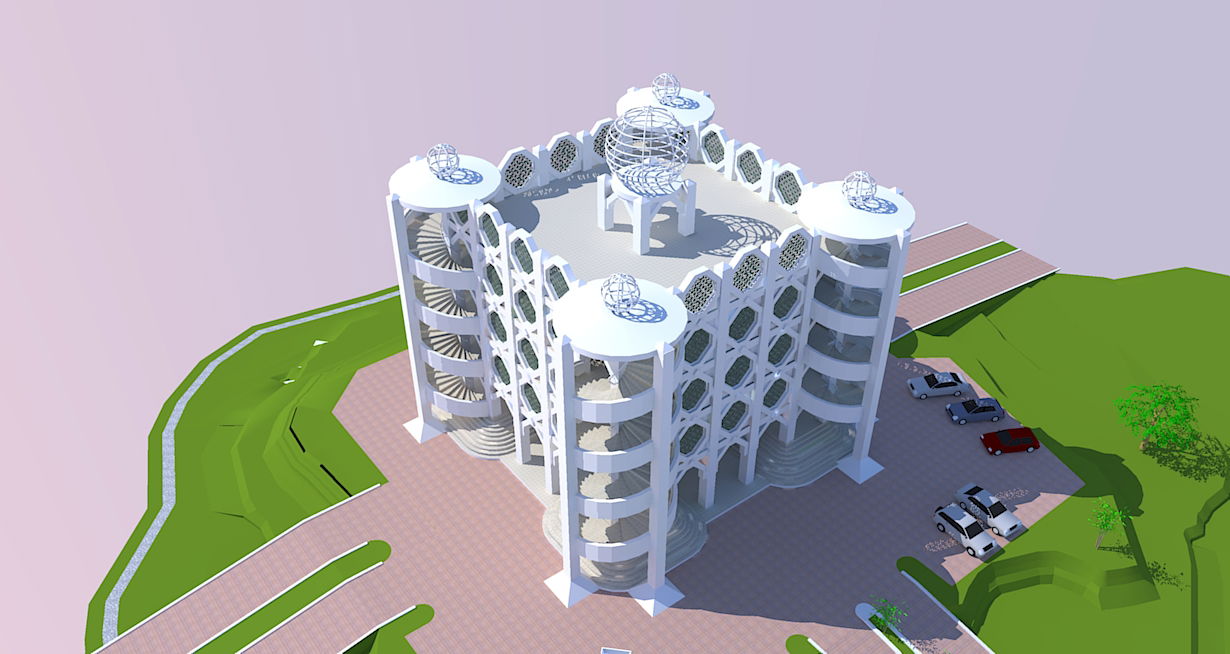
Tsunami shelter mosque Type PS 03MS architectural building design presents a multi-level Islamic structure planned for dual functionality as a mosque and emergency tsunami shelter. The architectural model illustrates a circular multi-storey mosque building surrounded by structural column supports and open circulation balconies that allow safe vertical movement between levels. The design highlights spiral staircase towers positioned around the building perimeter, which provide emergency access to higher floors during disaster situations. The central roof area shows a dome structure supported by elevated framing, while decorative geometric façade panels surround the main prayer structure. The tsunami shelter mosque Type PS 03MS building design also includes surrounding site planning with access driveway, parking areas, and landscape ground, which help visualize the building placement within the site environment.

Uploaded by:
Zulfikri Kamin
Tags
Ratings & Reviews
Be the first to share your experience with this product. Your review helps others make better decisions!