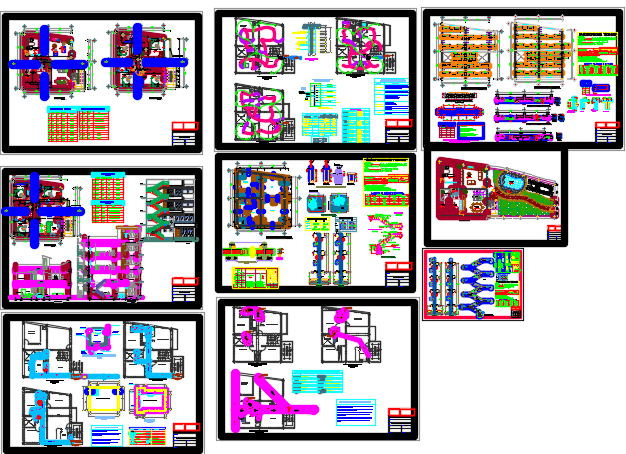
Departments Building Layout Plan With Furniture And Elevation Autocad
Tags
Ratings & Reviews
Be the first to share your experience with this product. Your review helps others make better decisions!
Description
This AutoCAD drawing presents a detailed departmental building layout plan designed for institutional and administrative architecture. The drawing includes a comprehensive floor layout plan of the department's building, showing the arrangement of rooms, corridors, service areas, and functional zones within the structure. The map details the building position within the site, including access pathways and landscaping coordination. The drawing also provides a furniture layout plan illustrating the placement of desks, seating arrangements, and storage units within each department, supporting efficient workflow and organized interior spaces. Dimension lines and measurement annotations define room sizes, wall positions, and circulation areas, helping architects and interior designers understand the internal spatial configuration of the building.

Uploaded by:
viddhi chajjed
Tags
Ratings & Reviews
Be the first to share your experience with this product. Your review helps others make better decisions!