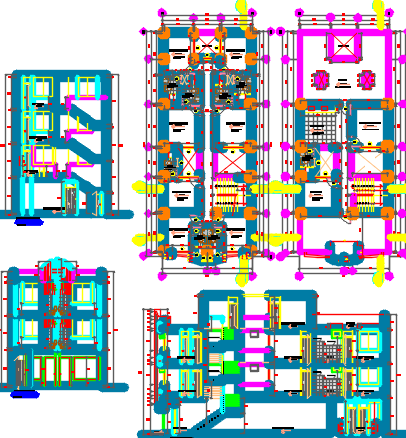
Hotel Layout Plan with Furniture and Elevation Design DWG File
Tags
Ratings & Reviews
Be the first to share your experience with this product. Your review helps others make better decisions!
Description
This DWG file presents a detailed hotel design including layout plans, furniture arrangement, and elevation views. The drawing showcases a well-planned hotel layout with multiple rooms, corridors, service areas, and circulation spaces designed for efficient guest movement. The furniture layout is clearly defined, including beds, seating arrangements, and interior elements, helping visualize space utilization and room functionality. The plan also includes dimensional detailing and structural alignment, making it suitable for precise architectural planning and execution in hospitality projects.

Uploaded by:
Priyanka Patel
Tags
Ratings & Reviews
Be the first to share your experience with this product. Your review helps others make better decisions!