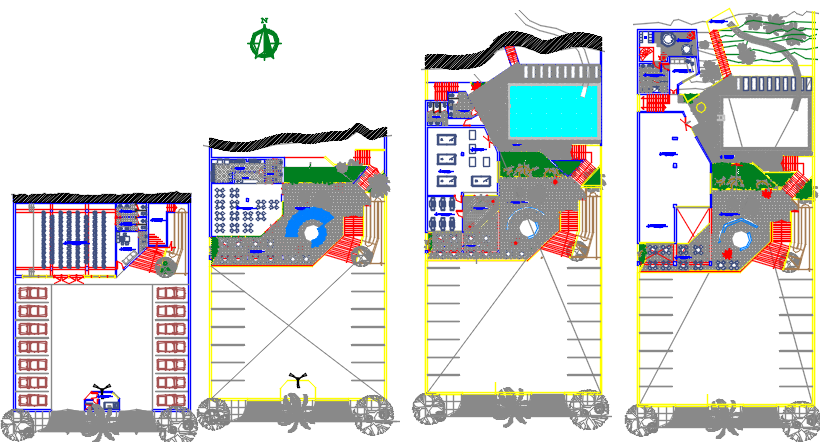
Museum Layout Plan with Parking Dining Seating Area Designs.
Tags
Ratings & Reviews
Be the first to share your experience with this product. Your review helps others make better decisions!
Description
This museum layout plan with parking, dining, and seating area design presents a well-structured architectural drawing that includes exhibition spaces, circulation paths, and visitor facilities. The layout clearly shows designated zones such as car parking, restaurant area, seating spaces, and dining sections to ensure smooth visitor movement and functional planning. Each area is carefully arranged to balance public interaction and operational efficiency within the museum environment. The drawing provides a clear understanding of spatial organization, making it suitable for cultural and public building design projects.

Uploaded by:
Priyanka Patel
Tags
Ratings & Reviews
Be the first to share your experience with this product. Your review helps others make better decisions!