Variable Volume Box AutoCAD DWG with Detailed HVAC Components
Tags
Ratings & Reviews
Be the first to share your experience with this product. Your review helps others make better decisions!
Description
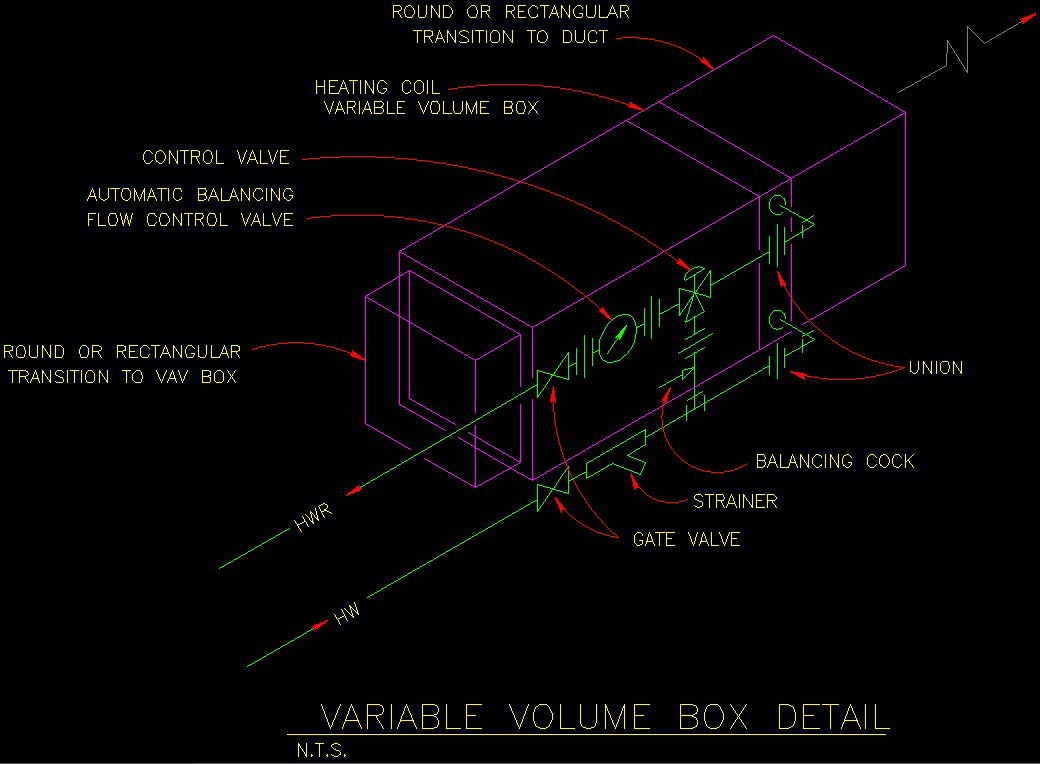
This AutoCAD DWG file provides a detailed drawing of a Variable Volume Box (VAV) system used in modern HVAC layouts. The drawing includes all key components such as control valves, automatic balancing flow control valves, heating coils, gate valves, strainers, balancing cocks, unions, and the transition sections to ducts and VAV boxes. The schematic ensures precise visualization of mechanical connections, airflow paths, and installation requirements, making it an essential resource for architects, HVAC engineers, and building planners.
The VAV terminal unit is designed to maintain optimal zone temperatures and airflow by regulating conditioned air through calibrated dampers and built-in actuators. This DWG file supports energy-efficient HVAC system design, helping engineers plan, review, and implement VAV systems in residential, commercial, or industrial projects. Download this CAD file to integrate accurate mechanical and airflow components in your building design, ensuring high-performance HVAC distribution and precise control of heating, ventilation, and cooling zones.

Uploaded by:
zalak prajapati
Tags
Ratings & Reviews
Be the first to share your experience with this product. Your review helps others make better decisions!