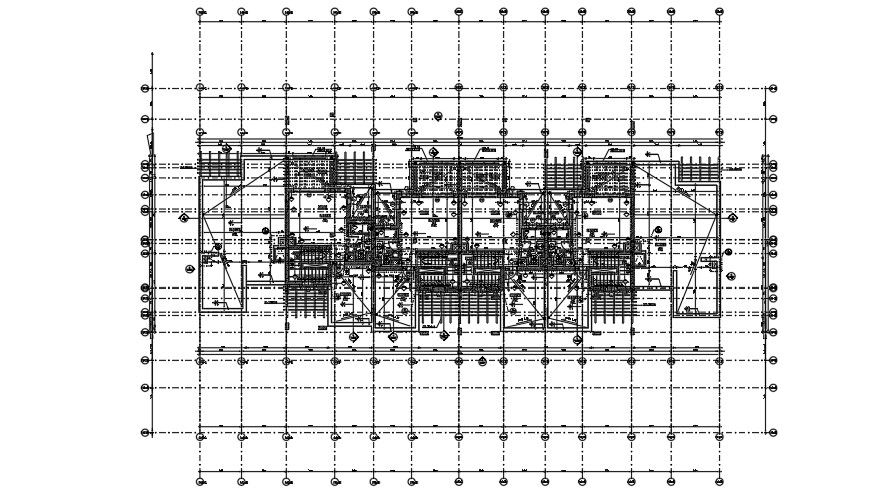
Penthouse planning detail.
Tags
Ratings & Reviews
Be the first to share your experience with this product. Your review helps others make better decisions!
Description
This Architectural Drawing is of Penthouse planning detail. Penthouse, enclosed area on top of a building. Such a structure may house the top of an elevator shaft, air-conditioning equipment, or the stairs leading to the roof; it can also provide living or working accommodations. Penthousesscore an edge over other apartments in the building because of exclusive features and an element of splendor. Originally, the term penthouse refers to a small separate house constructed on the roof of an apartment or building. Penthouses are mainly found in high-rise buildings. For more details and information download the drawing file.

Uploaded by:
Eiz Luna
Tags
Ratings & Reviews
Be the first to share your experience with this product. Your review helps others make better decisions!