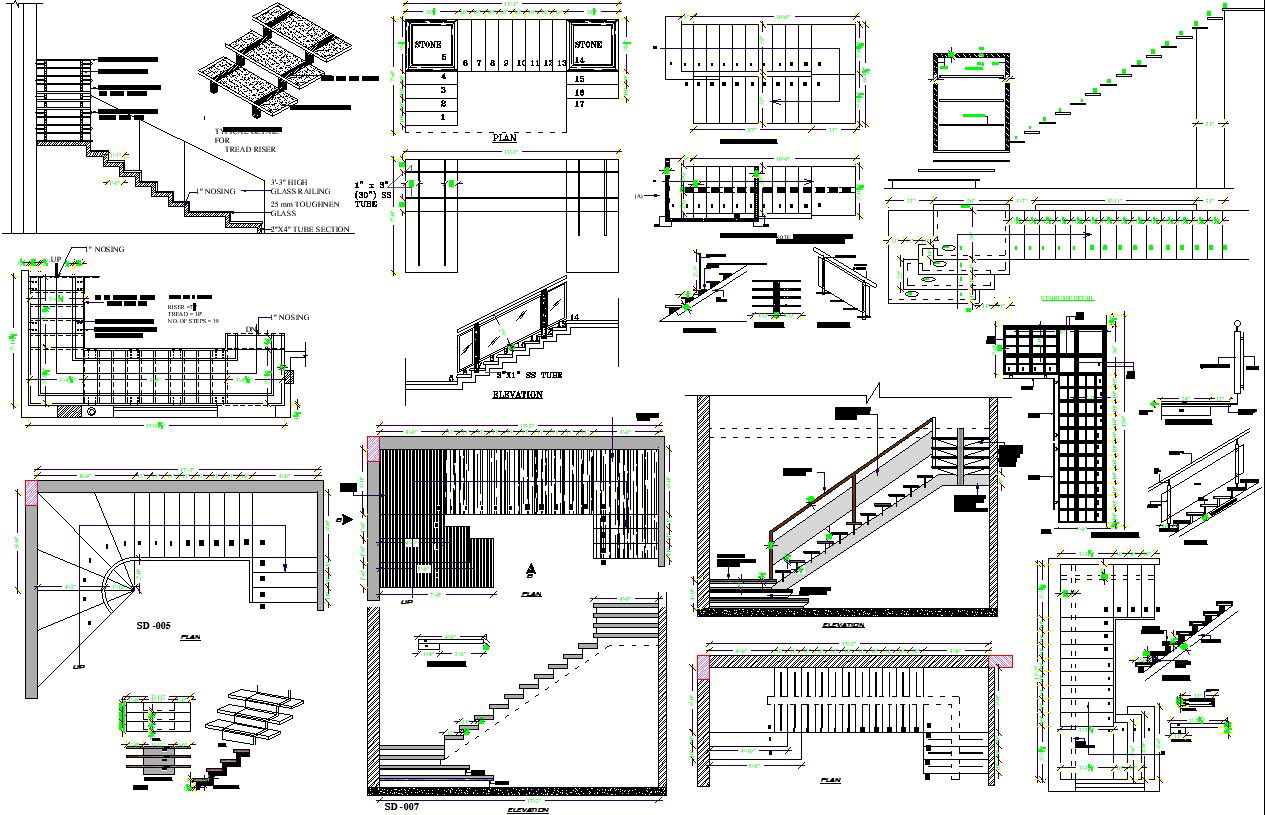
Staircase elevation details
Tags
Ratings & Reviews
Be the first to share your experience with this product. Your review helps others make better decisions!
Description
Staircase elevation details The minimum riser height for an egress staircase is 4 inches and can go up to 7 inches, and the tread depth is 11 inches, while the maximum size between landing should have a height of 12 feet. Spiral Staircase Dimensions Spiral stairs are a type of staircase that is helical in shape. The treads of the stairs are attached to a central pole. A high ceiling room or a staircase with more than 16 risers will require a staircase that is 12 feet high with a special landing. Its drawback is that it requires a larger space .for more details of Staircase elevation for more details download this file.




Uploaded by:
zalak prajapati
Tags
Ratings & Reviews
Be the first to share your experience with this product. Your review helps others make better decisions!