Restaurant Bathroom Plumbing Layout With Fixture Design Detail
Tags
Ratings & Reviews
Be the first to share your experience with this product. Your review helps others make better decisions!
Description
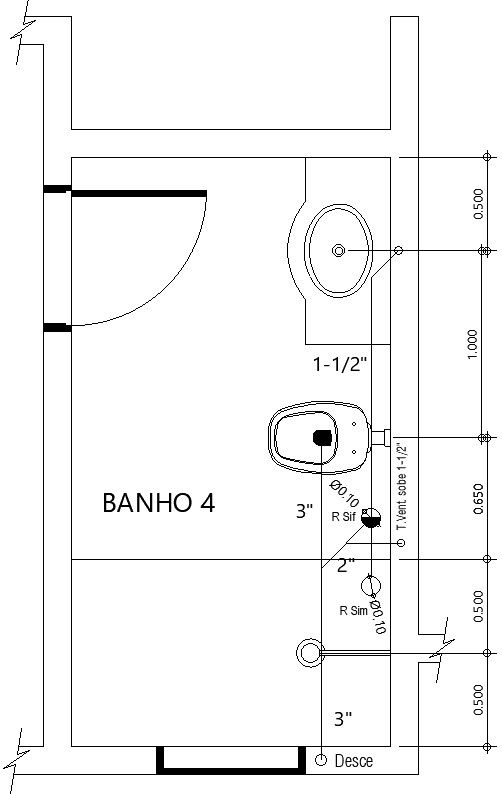
This architectural drawing presents a detailed restaurant bathroom plumbing layout with fixture arrangements and sanitary planning prepared for commercial interior and construction projects. The drawing includes wash basin positioning WC installation, shower arrangements, glass partition details, and complete V vent piping coordination designed for efficient utility management. Plumbing details clearly indicate drainage connections, pipe routing, fixture placement, and dimensional references for accurate installation and construction planning requirements. Space organization and circulation areas improve functional movement, while sanitary fixture arrangements support practical restroom planning for restaurant and hospitality projects. Door placement and plumbing coordination provide a complete understanding of restroom functionality and drafting precision for commercial construction applications.
The restaurant bathroom layout further includes organized plumbing and sanitary references useful for architects, civil engineers, interior designers, and construction professionals involved in hospitality projects. Fixture positioning and plumbing organization improve construction understanding and support technical documentation requirements. This AutoCAD drawing supports commercial restroom planning, construction drafting, and plumbing coordination with complete layout information suitable for restaurant development and interior infrastructure projects.

Uploaded by:
zalak prajapati
Tags
Ratings & Reviews
Be the first to share your experience with this product. Your review helps others make better decisions!