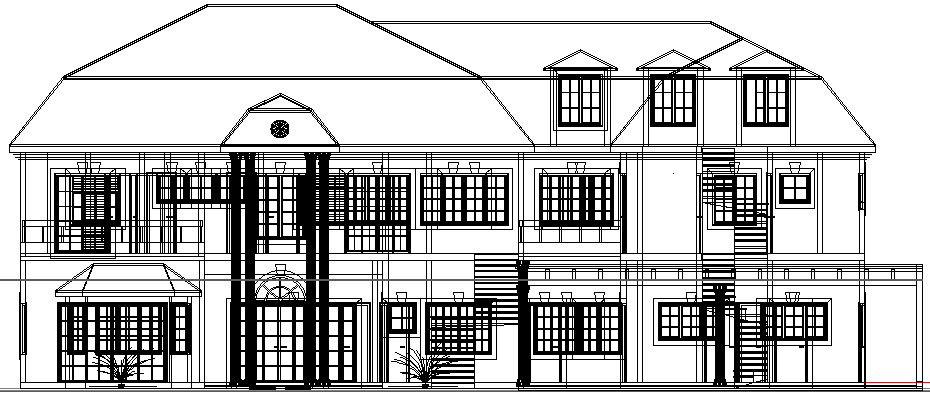
2d Front elevation drawing.
Tags
Ratings & Reviews
Be the first to share your experience with this product. Your review helps others make better decisions!
Description
This Architectural Drawing is AutoCAD 2d drawing of 2d Front elevation drawing. When architects design buildings, they often sketch 2D drawings to show what the building will look like from each side. These drawings are called plans and elevations. Front elevation refers to the side of the house which includes the entrance door, windows or front porch. This may be the side of the house that faces the road or has a front yard. This is sometimes known as the 'entry elevation'. For more details and information download the drawing file.




Uploaded by:
Eiz Luna
Tags
Ratings & Reviews
Be the first to share your experience with this product. Your review helps others make better decisions!