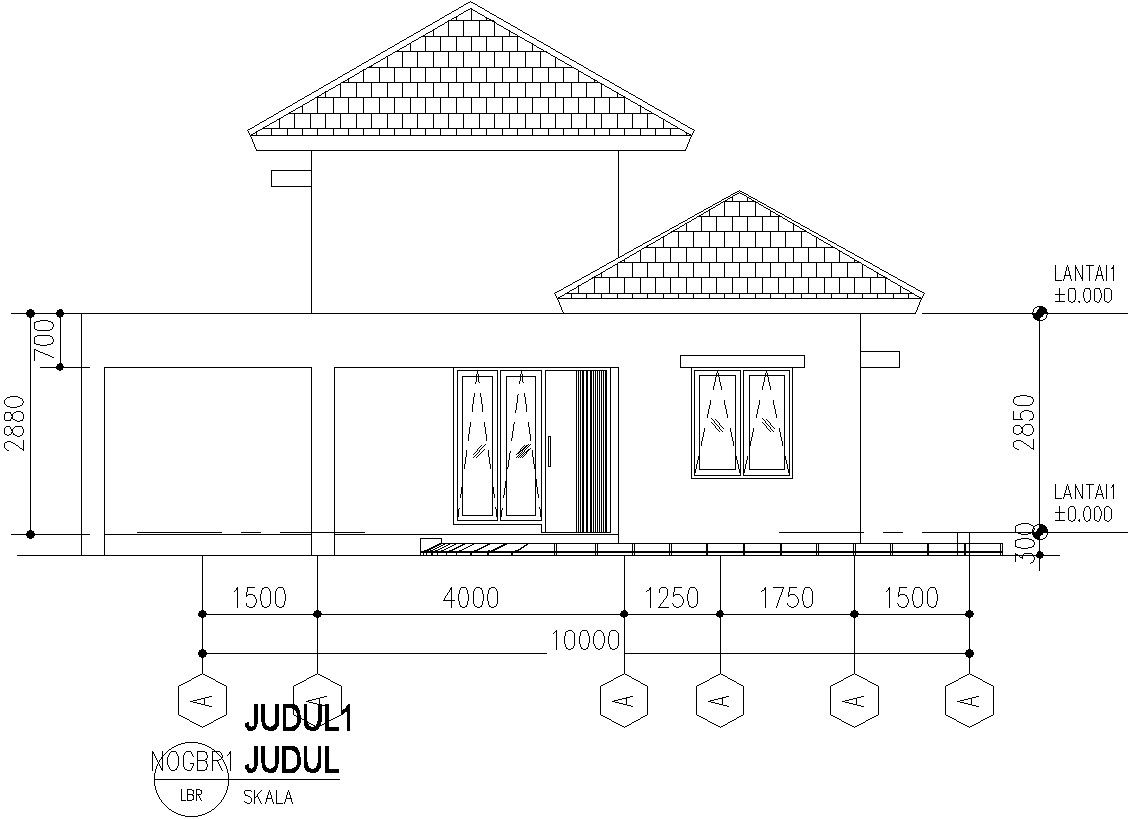
Front elevation of 2 storey house
Tags
#Front elevation of 2 storey house#front elevation#house plan#floor plan#modern house plan#residential plan#2D drawing#AutoCAD drawing
Ratings & Reviews
⭐
No Reviews Yet
Be the first to share your experience with this product. Your review helps others make better decisions!
★★★★★
Description
This architectural drawing is Front elevation of 2 storey house. In this drawing there were given length of the house is 10000 and height of the house is 2880. The front elevation is the front-facing of the building or house in architecture. For more details and information download the drawing file.

Uploaded by:
viddhi chajjed
Tags
#Front elevation of 2 storey house#front elevation#house plan#floor plan#modern house plan#residential plan#2D drawing#AutoCAD drawing
Ratings & Reviews
⭐
No Reviews Yet
Be the first to share your experience with this product. Your review helps others make better decisions!
★★★★★