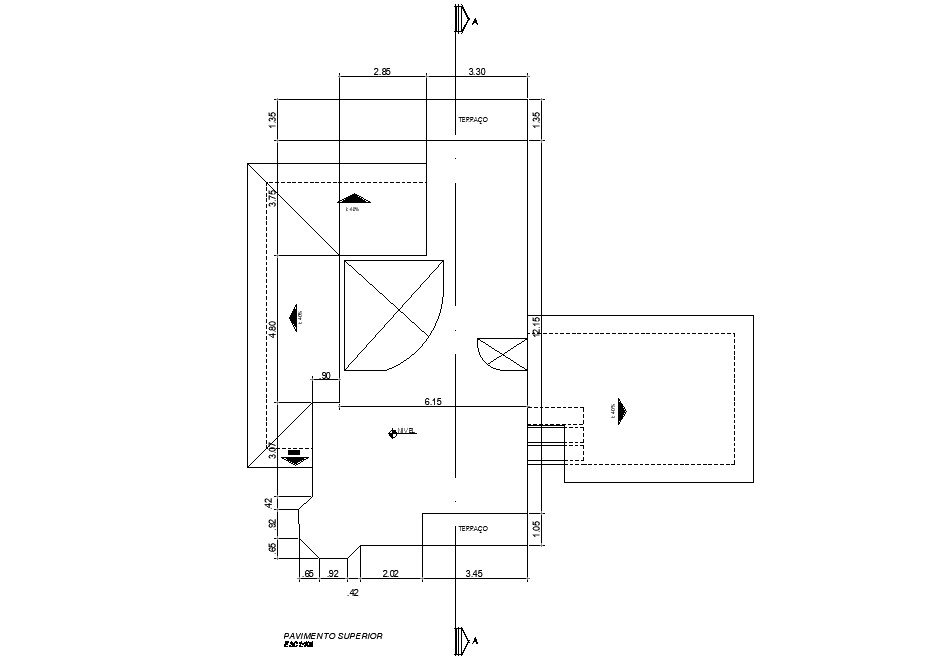
Upper floor Structural Framing plan.
Tags
Ratings & Reviews
Be the first to share your experience with this product. Your review helps others make better decisions!
Description
This Architectural Drawing of AutoCAD 2d drawing is Upper floor Structural Framing plan. A framing plan is a plan that's designed to show the locations, materials (e.g. steel, timber), sizes, spacings and numbers of the structural elements that will be used to build your house. They contain exterior elevations, detailed floor plans, foundation plans, and detailed cross-sections. If you want to build a new house, hire an architect to create blueprints for you. On the contrary, a structural plan is a document that includes structural detailing. For more details and information download the drawing file.

Uploaded by:
Eiz Luna
Tags
Ratings & Reviews
Be the first to share your experience with this product. Your review helps others make better decisions!