Residential Floor Plan Layout with Detailed CAD Blocks DWG File
Tags
Ratings & Reviews
Be the first to share your experience with this product. Your review helps others make better decisions!
Description
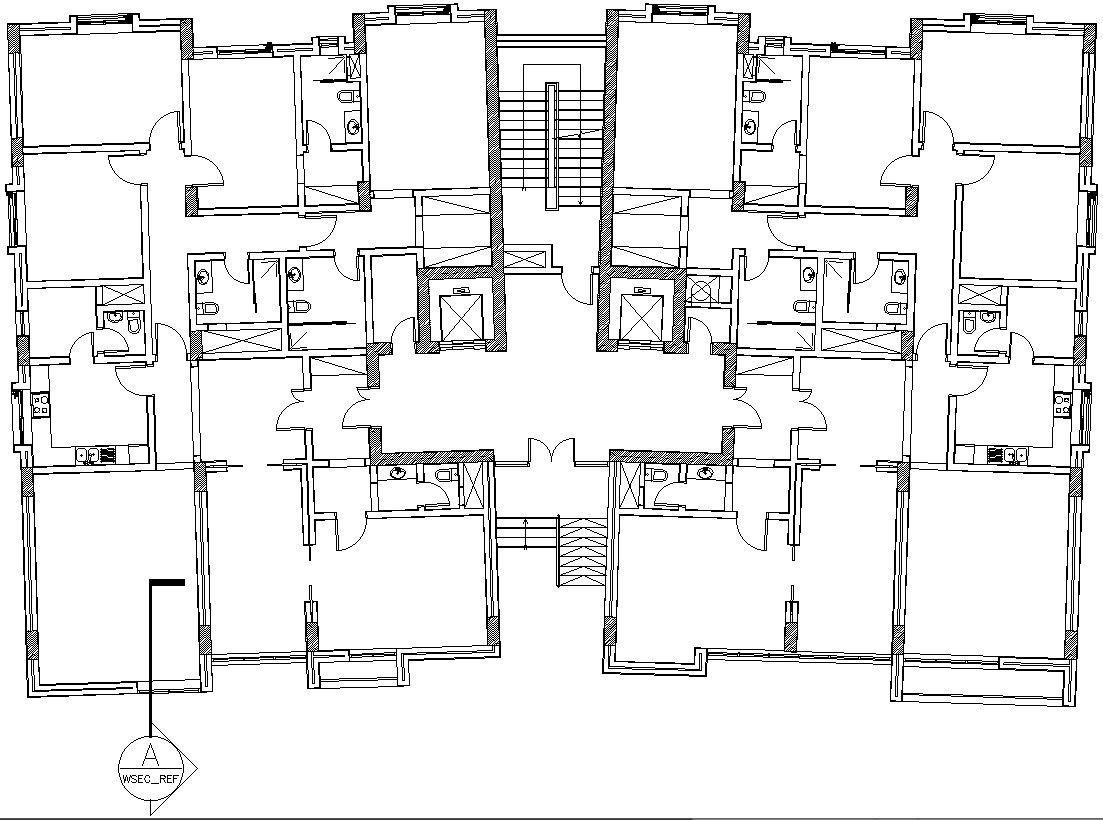
Explore this detailed residential floor layout in AutoCAD DWG format, designed for architects, interior designers, civil engineers, and builders. This CAD file provides precise architectural details, including individual room dimensions, restroom layouts, corridor spaces, staircases, and elevator shafts. The drawing also features essential CAD blocks for furniture, fixtures, and interior planning, making it ideal for professional design workflows. With clear layering and proper scaling, this floor plan ensures accuracy and efficiency in drafting and project visualization.
This residential DWG file is perfect for interior planning, building design, and space optimization. It includes comprehensive details such as plant layouts, wall sections, and elevation references. Architects and designers can easily incorporate these CAD blocks into their projects, saving time while maintaining high design accuracy. Download this AutoCAD drawing to enhance your workflow and create detailed, professional residential building plans that meet modern design standards.

Uploaded by:
zalak prajapati
Tags
Ratings & Reviews
Be the first to share your experience with this product. Your review helps others make better decisions!