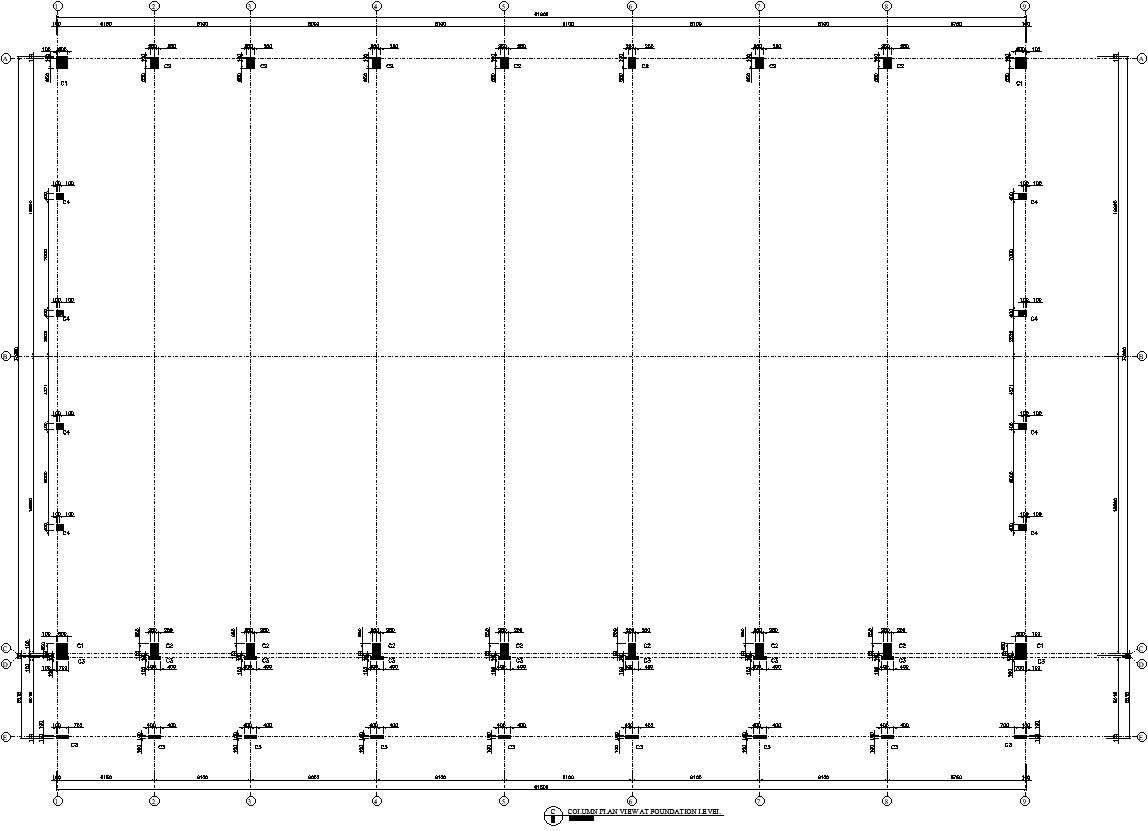
Column plan view at Foundation level.
Tags
Ratings & Reviews
Be the first to share your experience with this product. Your review helps others make better decisions!
Description
This Architectural Drawing is AutoCAD 2d drawing of Column plan view at Foundation level. The foundation plan is a plan view drawing, in section, showing the location and size of footings, piers, columns, foundation walls, and supporting beams. A foundation plan ordinarily includes the following: • Footings for foundation walls, piers, and columns (hidden lines) Purpose. Foundations provide the structure's stability from the ground: To distribute the weight of the structure over a large area in order to avoid overloading the underlying soil (possibly causing unequal settlement). For more details and information download the drawing file.




Uploaded by:
Eiz Luna
Tags
Ratings & Reviews
Be the first to share your experience with this product. Your review helps others make better decisions!