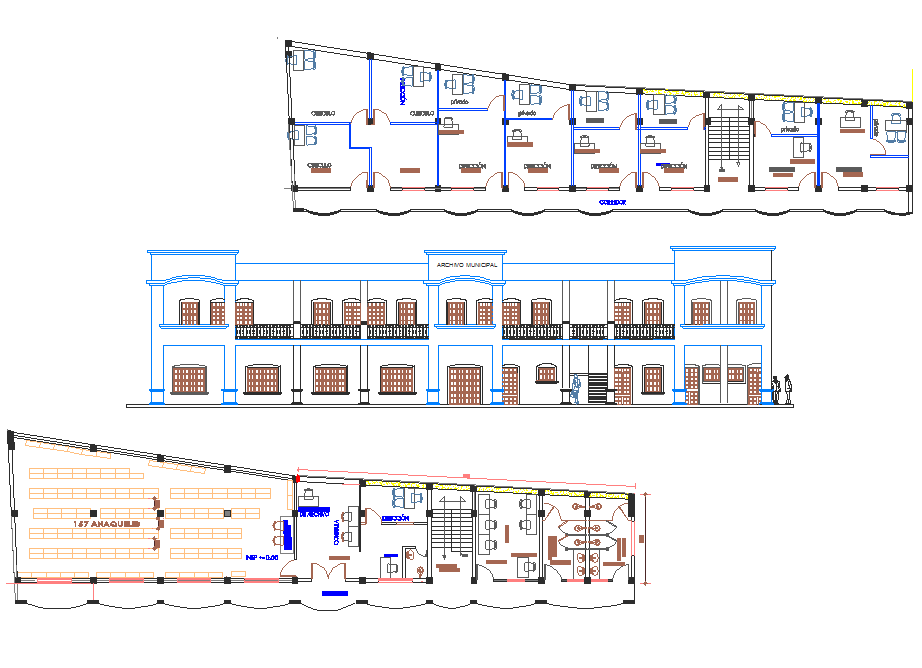
Municipal Stock Building Plan Elevation Furniture Layout Drawing
Tags
Ratings & Reviews
Be the first to share your experience with this product. Your review helps others make better decisions!
Description
Municipal stock building design drawing dwg that includes a complete architectural floor plan, exterior elevation, and furniture layout details. The floor plan illustrates multiple office rooms, circulation corridors, staircase placement, and functional zoning for administrative use. Furniture layout is clearly defined with desk arrangements, seating positions, and workspace organization to ensure efficient utilization of space. The plan also reflects room divisions, entry and exit points, and interior planning suitable for municipal operations and public service buildings.




Uploaded by:
Tags
Ratings & Reviews
Be the first to share your experience with this product. Your review helps others make better decisions!