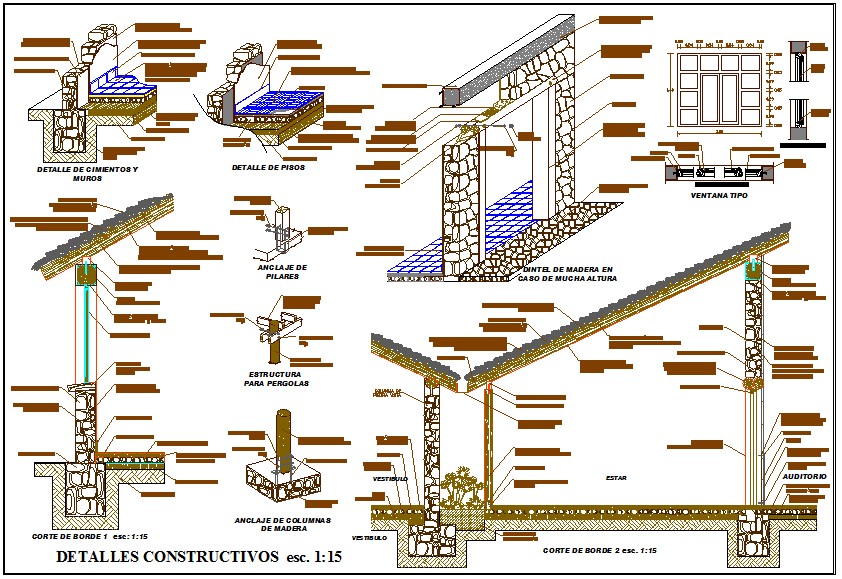
Construction Door Detail Design with Wall Stone Frame Section View
Tags
Ratings & Reviews
Be the first to share your experience with this product. Your review helps others make better decisions!
Description
This construction door detail design with wall stone frame section view presents a comprehensive architectural drawing focused on structural and material detailing. The drawing includes sectional views of door installation within stone and masonry walls, clearly illustrating frame positioning, wall layers, and connection methods. Details of lintel placement, floor buildup, and wall composition are shown to ensure proper structural support and durability. Additional components such as column anchorage, pergola structure, and foundation connections are also included, providing a complete understanding of construction integration. Dimension annotations help in identifying accurate measurements for fabrication and on-site execution.

Uploaded by:
Liam White
Tags
Ratings & Reviews
Be the first to share your experience with this product. Your review helps others make better decisions!