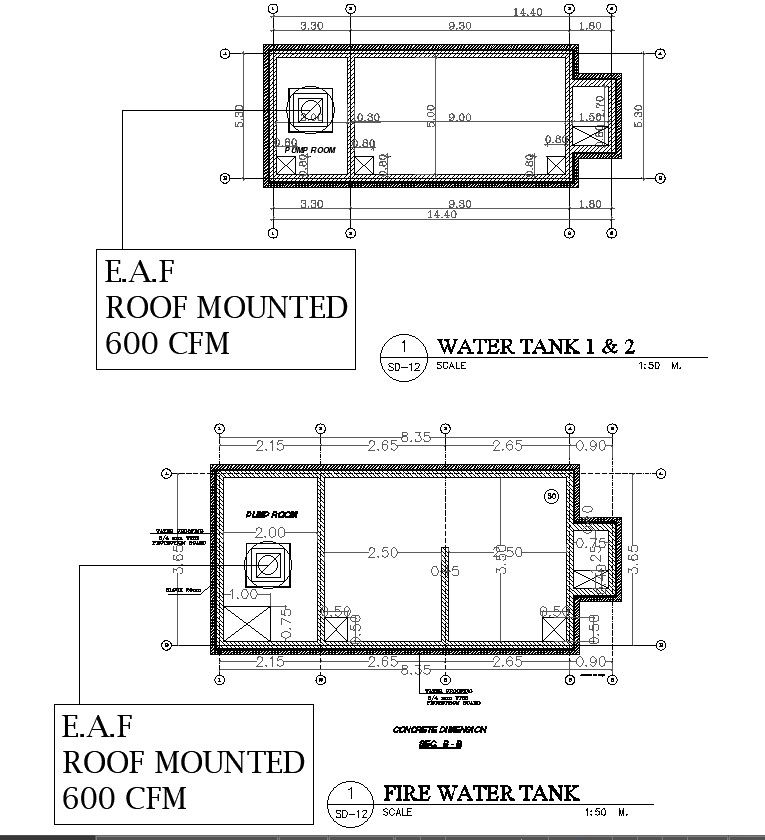
Detailed AutoCAD DWG File for Fire Water Tank Design
Tags
#Fire water tank CAD drawings#AutoCAD DWG files for water tank#Detailed tank design CAD#Water storage tank plans#Fire protection system CAD#Precision tank design drawings#AutoCAD fire water tank schematics#DWG files for tank layout#CAD drawings for the water reservoir#Detailed tank construction plans#Fire safety water tank design#AutoCAD files for tank engineering#CAD schematics for water storage#DWG files for the firefighting tank#Detailed CAD drawings for tank planning
Ratings & Reviews
⭐
No Reviews Yet
Be the first to share your experience with this product. Your review helps others make better decisions!
★★★★★
Description
Discover a comprehensive AutoCAD DWG file offering intricate details for designing your Fire Water Tank. This CAD file provides you with precise drawings, ensuring accuracy in your project. With the included CAD drawings, you have the flexibility to seamlessly incorporate the design into your plans. Elevate your fire water tank design process with these invaluable AutoCAD files, simplifying your workflow and enhancing precision. Get ready to streamline your project using these CAD files for optimal results.

Uploaded by:
K.H.J Jani
Tags
#Fire water tank CAD drawings#AutoCAD DWG files for water tank#Detailed tank design CAD#Water storage tank plans#Fire protection system CAD#Precision tank design drawings#AutoCAD fire water tank schematics#DWG files for tank layout#CAD drawings for the water reservoir#Detailed tank construction plans#Fire safety water tank design#AutoCAD files for tank engineering#CAD schematics for water storage#DWG files for the firefighting tank#Detailed CAD drawings for tank planning
Ratings & Reviews
⭐
No Reviews Yet
Be the first to share your experience with this product. Your review helps others make better decisions!
★★★★★