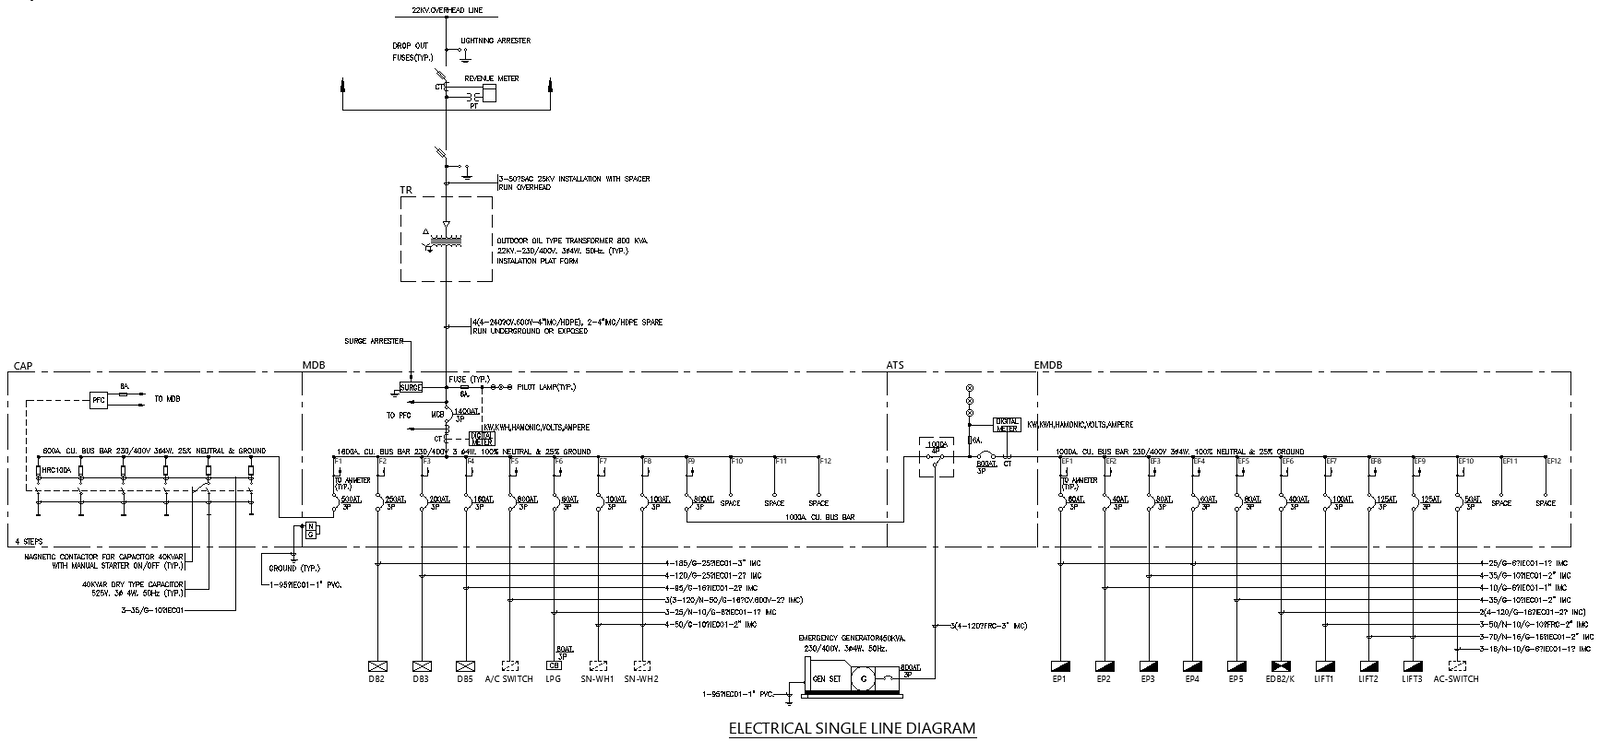
Detailed Electrical Single Line DWG CAD Drawing for Layout Planning

Ratings & Reviews
⭐
No Reviews Yet
Be the first to share your experience with this product. Your review helps others make better decisions!
★★★★★
Description
This DWG CAD file provides a detailed electrical single-line diagram, including wiring connections, circuit layouts, and equipment symbols. Engineers, electricians, and interior designers can use it for planning, installation guidance, and efficient electrical design. The drawing ensures safe, accurate, and professional electrical layouts for commercial and residential projects.




Tags
#Electrical CAD drawings#Single line diagram AutoCAD#Electrical schematic DWG#Electrical design drawings#AutoCAD electrical symbols dwg files#dwg#AutoCAD autocad files#dwg download#cad files#cad file download#dwg blocks AutoCAD autocad
Uploaded by:
Eiz
Luna
Ratings & Reviews
⭐
No Reviews Yet
Be the first to share your experience with this product. Your review helps others make better decisions!
★★★★★