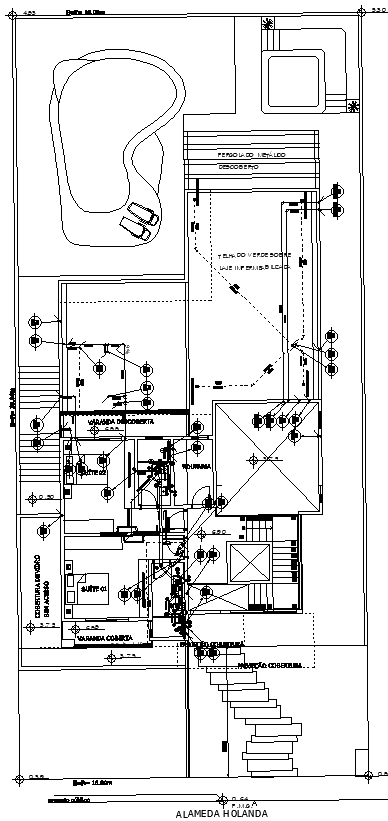
Famous Layout Design with Swimming Pool Plan AutoCAD DWG
Tags
#Famous layout design CAD Black DWG#Swimming pool plan CAD Model DWG#AutoCAD DWG Download Free#Pool design CAD Model DWG#layout plans CAD DWG#Swimming pool details CAD DWG#Swimming pool AutoCAD DWG#Residential layout design CAD DWG#Pool area design CAD DWG#famous layout AutoCAD DWG
Ratings & Reviews
⭐
No Reviews Yet
Be the first to share your experience with this product. Your review helps others make better decisions!
★★★★★
Description
Famous Layout Swimming Pool Plan, high-quality AutoCAD DWG Download. It is the ideal drawing for architects, designers, and planners. This high-quality CAD drawing will let you have a detailed and elegant layout of the house that includes a swimming pool area. The draft provides substantial information such as dimensions, features, and spatial arrangement in a functional and aesthetically pleasing design. Perfect for residential and commercial projects, these set of DWG plans simplify the designing process, adding to the project's efficiency. Be it the luxury home or public space you design, this AutoCAD drawing brings the clarity and precision required for quality work. Access these professional-grade resources instantly today and take your design a notch higher with a great swimming pool layout for exceptional project outcomes.




Uploaded by:
Eiz Luna
Tags
#Famous layout design CAD Black DWG#Swimming pool plan CAD Model DWG#AutoCAD DWG Download Free#Pool design CAD Model DWG#layout plans CAD DWG#Swimming pool details CAD DWG#Swimming pool AutoCAD DWG#Residential layout design CAD DWG#Pool area design CAD DWG#famous layout AutoCAD DWG
Ratings & Reviews
⭐
No Reviews Yet
Be the first to share your experience with this product. Your review helps others make better decisions!
★★★★★