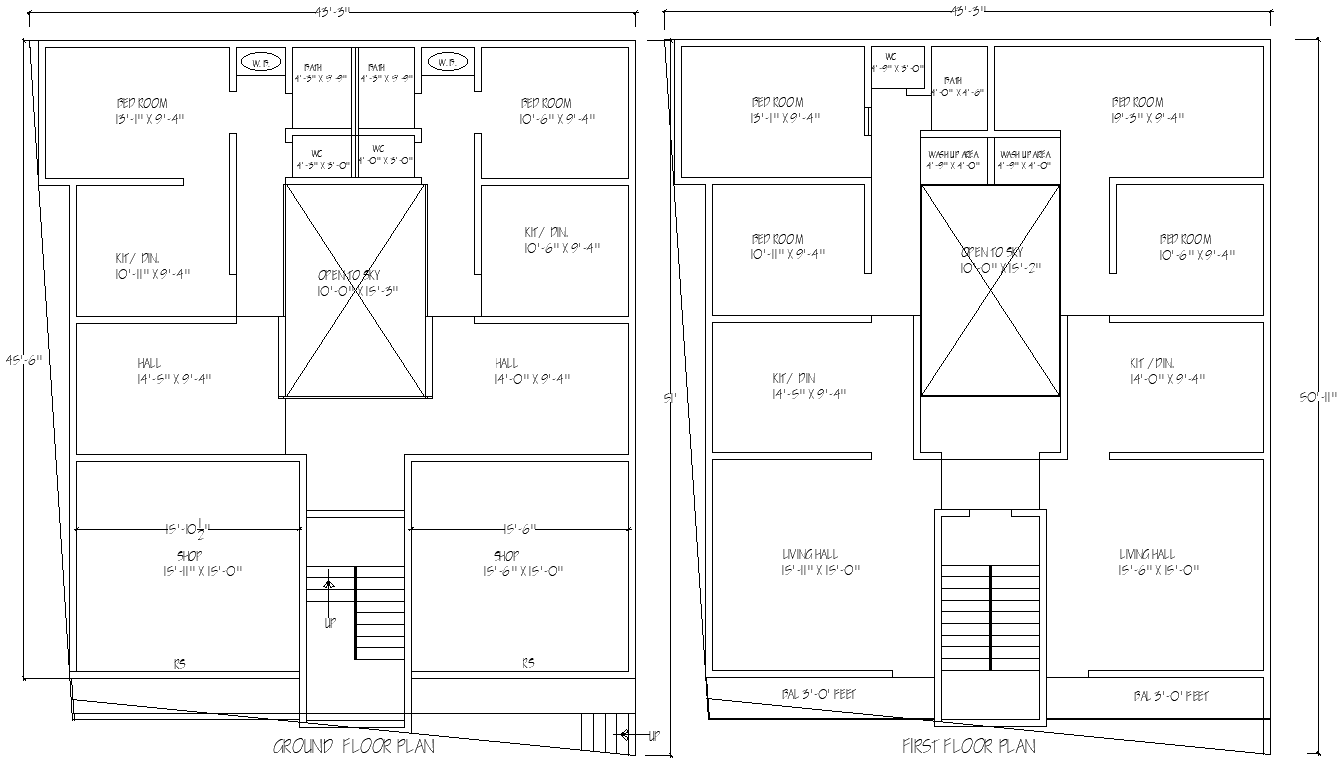
51ft x 43.3ft Two Floor House Plan Layout With Shop Plan Layout - AutoCAD DWG File
Tags
#House and shop plan layout AUTOCAD DWG#Ground and first floor layout DWG 2D#2BHK House plan AUTOCAD DWG#51ft x 43.3ft House floor plan DWG house plan file#Shop and residential layout CAD DWG#Ground floor shop design AUTOCAD DWG#First floor house layout CAD DWG#51ft x 43.3ft Ground floor plan#51ft x 43.3ft first floor house plan#51ft x 43.3ft 4bhk house plan#Two Floor House Layout AUTOCAD DWG#AUTOCAD DWG Download
Ratings & Reviews
⭐
No Reviews Yet
Be the first to share your experience with this product. Your review helps others make better decisions!
★★★★★
Description
This AutoCAD DWG file offers a detailed two-floor house and shop plan layout for a 51ft x 43.3ft space. The design includes essential features such as a spacious living hall, modern kitchen, bathrooms, and six comfortable bedrooms, making it ideal for family living. The layout also incorporates a balcony for outdoor enjoyment and an open sky area that promotes natural light and ventilation. This versatile design is perfect for those seeking a harmonious blend of residential and commercial spaces. Architects, builders, and homeowners will find this comprehensive plan valuable for construction and renovation projects. Download the AutoCAD DWG file today to bring your architectural dreams to life.

Uploaded by:
Eiz Luna
Tags
#House and shop plan layout AUTOCAD DWG#Ground and first floor layout DWG 2D#2BHK House plan AUTOCAD DWG#51ft x 43.3ft House floor plan DWG house plan file#Shop and residential layout CAD DWG#Ground floor shop design AUTOCAD DWG#First floor house layout CAD DWG#51ft x 43.3ft Ground floor plan#51ft x 43.3ft first floor house plan#51ft x 43.3ft 4bhk house plan#Two Floor House Layout AUTOCAD DWG#AUTOCAD DWG Download
Ratings & Reviews
⭐
No Reviews Yet
Be the first to share your experience with this product. Your review helps others make better decisions!
★★★★★