1360 Sqm Residential Housing Layout Plan AutoCAD DWG Drawing

Frequently Asked Questions
A 1360 Sqm Residential Housing Layout Plan is an AutoCAD DWG drawing that shows the complete site arrangement, residential unit placement, parking layout, internal roads, and construction measurements for a housing development.
E-E-A-T & Quality Verification
📝 AI Overview (TL;DR)
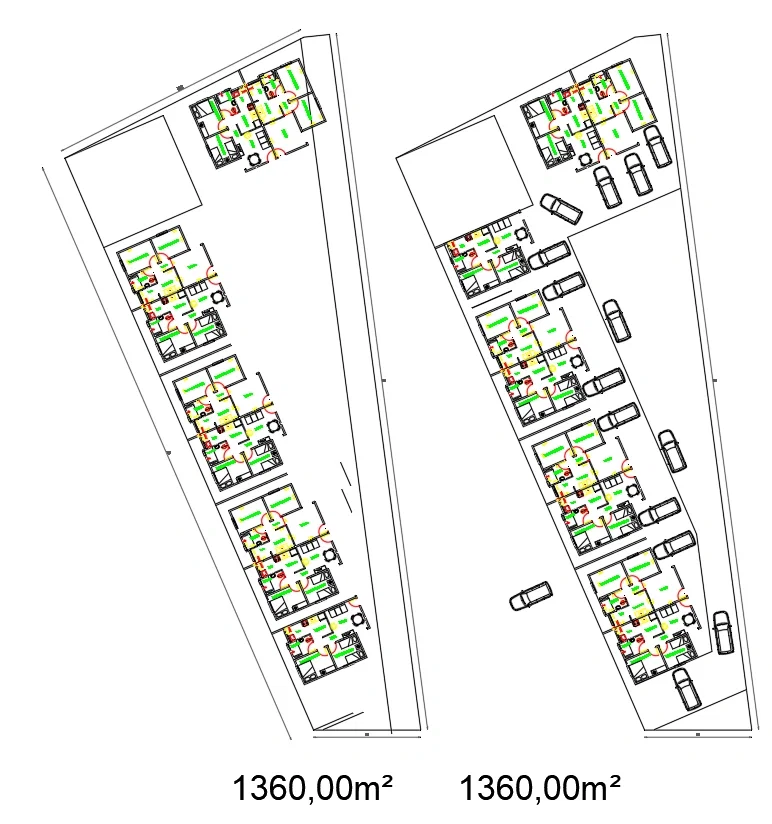
This AutoCAD DWG drawing features a 1360 Sqm Residential Housing Layout Plan with multiple two bedroom homes, site layout, parking spaces, circulation roads, room dimensions, kitchen, living room, bathroom, service area, veranda, and complete construction measurements for residential development.
💡 First-hand Experience
This drawing was reviewed by examining the overall 1360.00 m² residential site layout, individual house floor plans, parking arrangement, room dimensions, circulation spaces, furniture layouts, kitchen, bathrooms, service areas, window schedules, and construction measurements. The coordinated layout supports efficient residential planning and construction documentation.
Ratings & Reviews
Be the first to share your experience with this product. Your review helps others make better decisions!
Description
This AutoCAD DWG drawing presents a detailed 1360 Sqm Residential Housing Layout Plan featuring a well-planned residential development with multiple two-bedroom housing units, internal access roads, parking spaces, landscaped open areas, and a complete site arrangement. The drawing includes an overall site layout on a 1360.00 m² plot, showing the placement of residential units, vehicle parking, circulation areas, and property boundaries for efficient land utilization. Individual house floor plans include 2 bedrooms, living room, kitchen, bathroom, service area, circulation space, and veranda, along with detailed room dimensions, door and window schedules, furniture layouts, plumbing fixtures, and construction measurements. The plan also provides sectional references, elevation markers, wall layouts, and dimensional annotations that support accurate architectural planning and residential project execution.




Tags
Uploaded by:
Liam
White
Frequently Asked Questions
A 1360 Sqm Residential Housing Layout Plan is an AutoCAD DWG drawing that shows the complete site arrangement, residential unit placement, parking layout, internal roads, and construction measurements for a housing development.
E-E-A-T & Quality Verification
📝 AI Overview (TL;DR)
This AutoCAD DWG drawing features a 1360 Sqm Residential Housing Layout Plan with multiple two bedroom homes, site layout, parking spaces, circulation roads, room dimensions, kitchen, living room, bathroom, service area, veranda, and complete construction measurements for residential development.
💡 First-hand Experience
This drawing was reviewed by examining the overall 1360.00 m² residential site layout, individual house floor plans, parking arrangement, room dimensions, circulation spaces, furniture layouts, kitchen, bathrooms, service areas, window schedules, and construction measurements. The coordinated layout supports efficient residential planning and construction documentation.
Ratings & Reviews
Be the first to share your experience with this product. Your review helps others make better decisions!