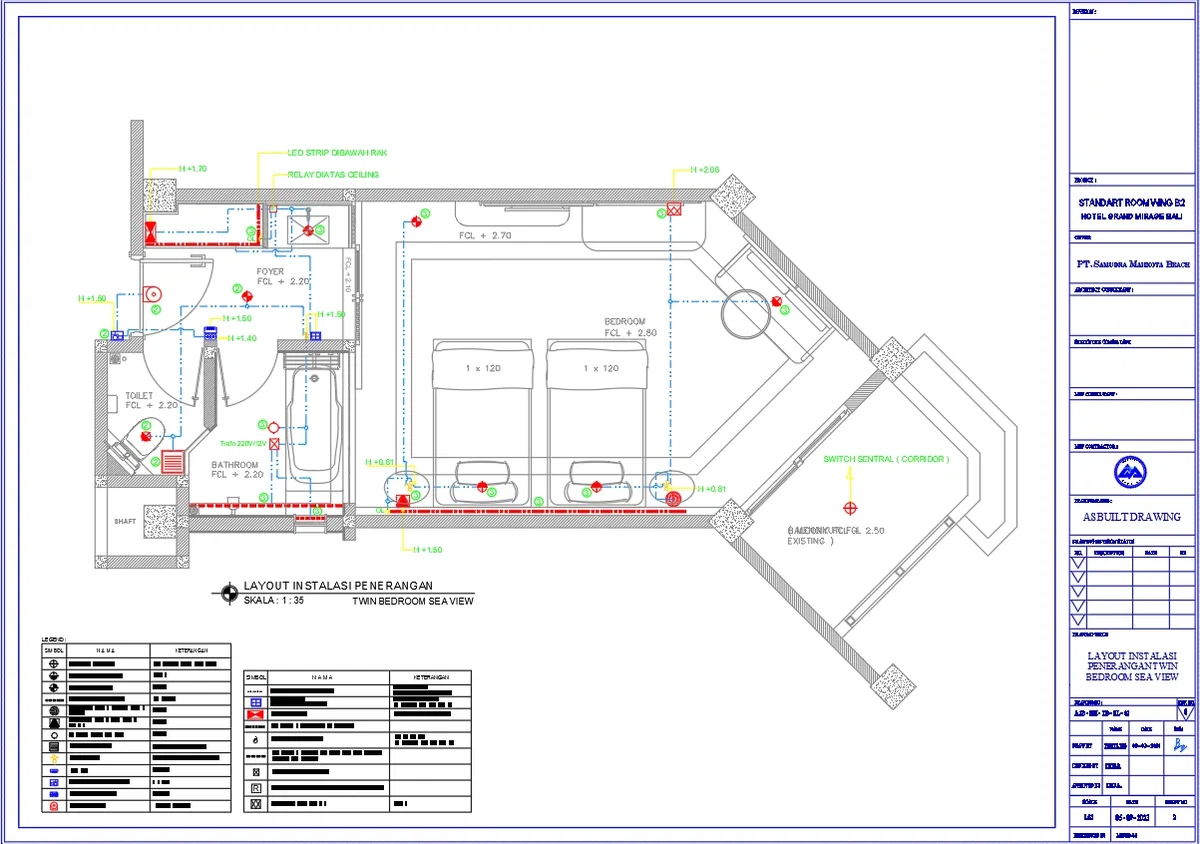
Hotel Bedroom Lighting Layout AutoCAD DWG Plan Scale 1 35 Drawing

Frequently Asked Questions
The drawing includes a complete lighting installation plan with LED fixtures, decorative lights, switches, relays, wiring routes, electrical symbols, outlet points, and control devices.
E-E-A-T & Quality Verification
📝 AI Overview (TL;DR)
This Hotel Bedroom Lighting Layout AutoCAD DWG Plan at 1:35 scale includes LED lighting fixtures, decorative lamps, switches, relays, wiring routes, MCB box, thermostat, transformers, outlet connections, electrical symbols, and fixture mounting heights for a complete hotel room lighting installation.
💡 First-hand Experience
Our team reviewed this AutoCAD DWG drawing by verifying the lighting fixture placement, wiring routes, switching layout, electrical symbols, cable specifications, installation heights, and room-by-room lighting arrangement. The drawing clearly identifies LED downlights, MR16 fixtures, decorative wall lamps, LED strip lighting, exhaust fan connections, relay controls, MCB box, thermostat, transformer locations, and conduit routing, making it a dependable reference for hotel electrical planning, interior lighting design, and construction documentation.
Ratings & Reviews
Be the first to share your experience with this product. Your review helps others make better decisions!
Description
Explore this Hotel Bedroom Lighting Layout AutoCAD DWG Plan prepared at 1:35 scale for a twin bedroom sea view hotel room. The drawing presents a complete lighting installation layout including LED downlights, MR16 adjustable lights, decorative wall and hanging lamps, LED strip lighting, exhaust fan locations, switches, relays, transformers, thermostat, doorbell, DND controls, cable routing, conduit layout, outlet wiring, MCB box connections, and lighting control points. The plan also shows fixture mounting heights ranging from H plus 0.81 m to H plus 2.08 m, furniture lighting, corridor switching, foyer, bathroom, toilet, bedroom, and shaft lighting arrangements with detailed legends and electrical symbols. This AutoCAD DWG drawing provides an accurate reference for architects, electrical engineers, interior designers, builders, contractors, and MEP professionals involved in hotel lighting design and electrical installation planning.

File Type:
DWG

File Size:
204 KB
Category::
Electrical

Sub Category::
Architecture Electrical Plans

type:
Gold
Tags
Uploaded by:
zalak
prajapati
Frequently Asked Questions
The drawing includes a complete lighting installation plan with LED fixtures, decorative lights, switches, relays, wiring routes, electrical symbols, outlet points, and control devices.
E-E-A-T & Quality Verification
📝 AI Overview (TL;DR)
This Hotel Bedroom Lighting Layout AutoCAD DWG Plan at 1:35 scale includes LED lighting fixtures, decorative lamps, switches, relays, wiring routes, MCB box, thermostat, transformers, outlet connections, electrical symbols, and fixture mounting heights for a complete hotel room lighting installation.
💡 First-hand Experience
Our team reviewed this AutoCAD DWG drawing by verifying the lighting fixture placement, wiring routes, switching layout, electrical symbols, cable specifications, installation heights, and room-by-room lighting arrangement. The drawing clearly identifies LED downlights, MR16 fixtures, decorative wall lamps, LED strip lighting, exhaust fan connections, relay controls, MCB box, thermostat, transformer locations, and conduit routing, making it a dependable reference for hotel electrical planning, interior lighting design, and construction documentation.
Ratings & Reviews
Be the first to share your experience with this product. Your review helps others make better decisions!