Building Wall Section Detail With Flashing CAD DWG Construction DWG
Tags
Frequently Asked Questions
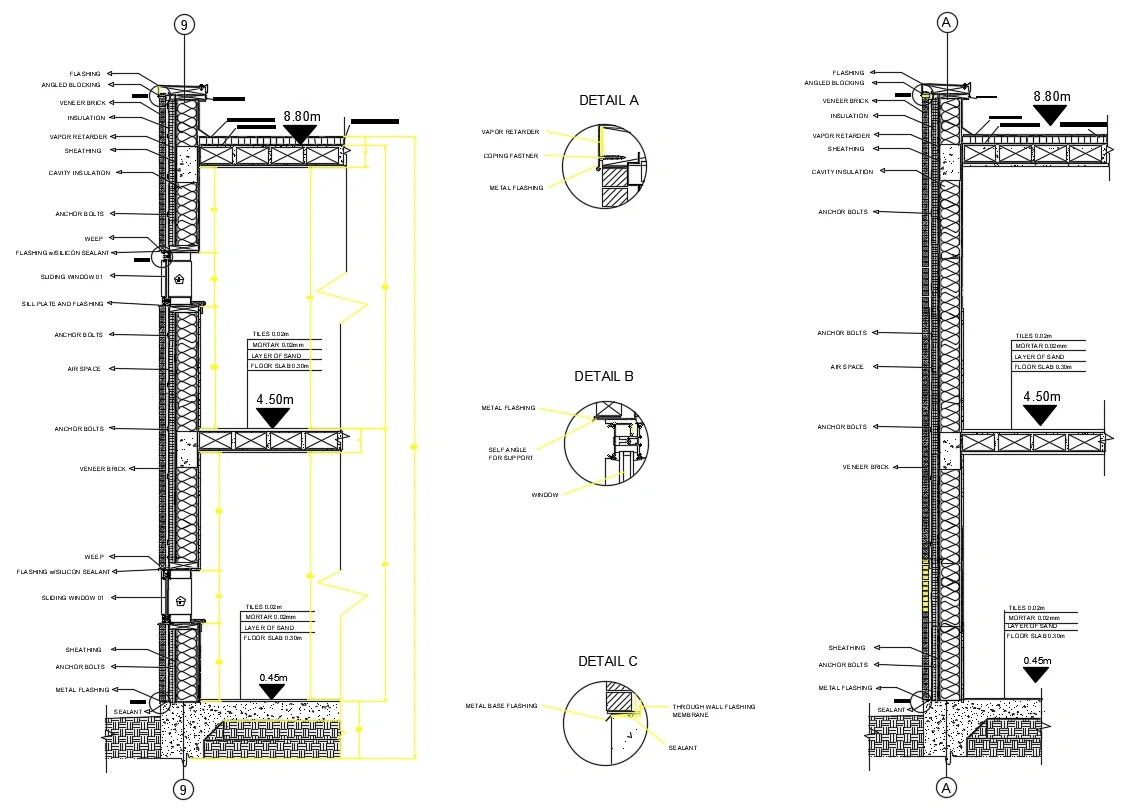
The drawing includes wall sections, flashing details, veneer brick, cavity insulation, vapor barrier, sheathing, window flashing, roof coping, and foundation waterproofing.
E-E-A-T & Quality Verification
📝 AI Overview (TL;DR)
This AutoCAD DWG file includes detailed building wall sections with flashing, cavity insulation, veneer brick, window flashing, foundation waterproofing, roof coping, and construction details at 0.45 m, 4.50 m, and 8.80 m levels.
💡 First-hand Experience
After reviewing this drawing, I found it to be a well-organized reference for exterior wall construction. The sectional views and enlarged flashing details clearly explain the connection between the foundation, walls, windows, and roof, making it valuable for architectural detailing, waterproofing design, and construction documentation.
Ratings & Reviews
Be the first to share your experience with this product. Your review helps others make better decisions!
Description
This AutoCAD DWG file presents a building wall section detail with flashing, showing comprehensive construction details for a multi-level exterior wall assembly. The drawing includes vertical wall sections extending from foundation to roof level, with reference elevations of 0.45 m, 4.50 m, and 8.80 m. It illustrates veneer brick, cavity insulation, vapor retarder, sheathing, air space, anchor bolts, flashing, sealant, metal base flashing, coping fastener, window flashing, floor slab, and roof slab construction. Enlarged Detail A, Detail B, and Detail C provide additional information for roof coping, window flashing, and foundation waterproofing connections.

Uploaded by:
zalak prajapati
Tags
Frequently Asked Questions
The drawing includes wall sections, flashing details, veneer brick, cavity insulation, vapor barrier, sheathing, window flashing, roof coping, and foundation waterproofing.
E-E-A-T & Quality Verification
📝 AI Overview (TL;DR)
This AutoCAD DWG file includes detailed building wall sections with flashing, cavity insulation, veneer brick, window flashing, foundation waterproofing, roof coping, and construction details at 0.45 m, 4.50 m, and 8.80 m levels.
💡 First-hand Experience
After reviewing this drawing, I found it to be a well-organized reference for exterior wall construction. The sectional views and enlarged flashing details clearly explain the connection between the foundation, walls, windows, and roof, making it valuable for architectural detailing, waterproofing design, and construction documentation.
Ratings & Reviews
Be the first to share your experience with this product. Your review helps others make better decisions!