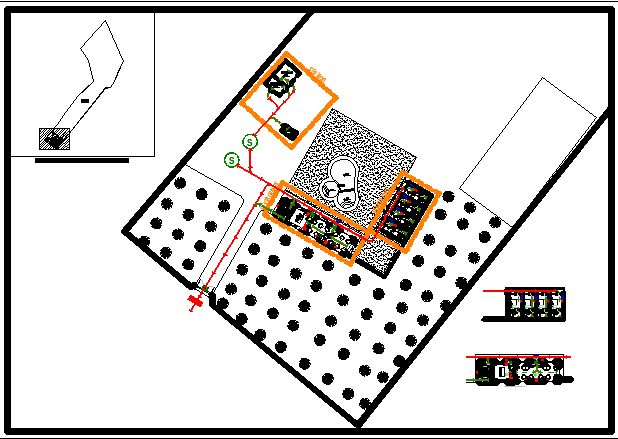
Signscountry Hosting Site Layout Plan CAD Drawing Design Details
Tags
Ratings & Reviews
Be the first to share your experience with this product. Your review helps others make better decisions!
Description
This Signscountry Hosting site layout plan CAD drawing presents a detailed and well-organized design suitable for architects, civil engineers, and infrastructure planners. The drawing includes a complete site arrangement with clearly defined zones, equipment placements, and utility connections. It highlights structured pathways, green plantation areas, and designated hosting equipment spaces with precise alignment. The layout ensures proper circulation, accessibility, and efficient utilization of land area. The drawing also reflects technical detailing such as connection lines, symbol indications, and measured spacing that are essential for accurate implementation in real-world projects.




Uploaded by:
Poonam
Tags
Ratings & Reviews
Be the first to share your experience with this product. Your review helps others make better decisions!