Modern Kitchen Interior Design With 3D Platform Layouts View
Tags
Ratings & Reviews
Be the first to share your experience with this product. Your review helps others make better decisions!
Description
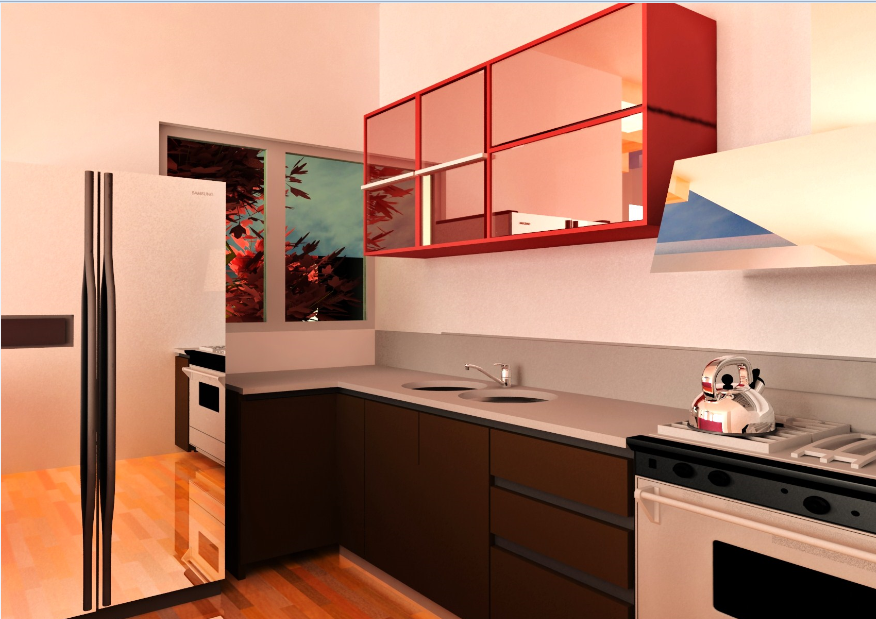
Explore this modern kitchen interior design featuring a detailed 3D platform layout view with organized appliance and furniture arrangement for residential kitchen planning. The AutoCAD kitchen drawing presents a realistic 3D kitchen model, including refrigerator placement, cooking stove arrangement, sink section, upper storage cabinets, chimney area, countertop platform detailing, and modular cabinet organization. This kitchen interior layout also highlights modern furniture alignment, utility circulation space, appliance positioning, and platform planning suitable for residential interior projects and CAD drafting applications. The drawing showcases practical kitchen workspace arrangement, storage cabinet detailing, modern interior finishing concepts, and functional appliance layout planning for architects, civil engineers, builders, interior designers, and CAD professionals working on residential kitchen visualization and interior development projects.




Uploaded by:
Dipika
Tags
Ratings & Reviews
Be the first to share your experience with this product. Your review helps others make better decisions!