Restaurant Design Drawing with Interior Layout and MEP Details
Tags
Ratings & Reviews
Be the first to share your experience with this product. Your review helps others make better decisions!
Description
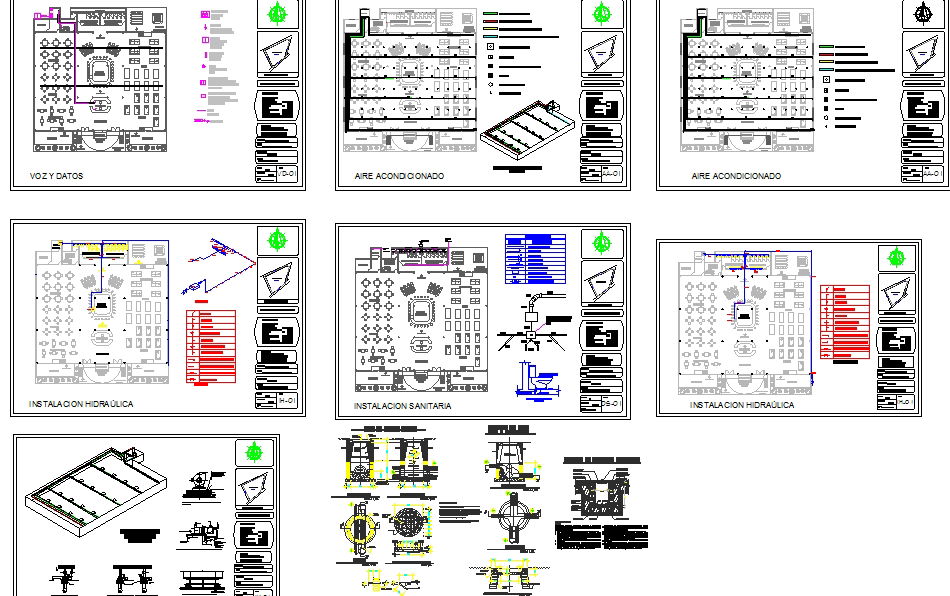
This restaurant design DWG file provides a complete architectural and interior drawing set, including detailed seating arrangement, dining hall planning, coffee shop layout, and service circulation zones. The drawing presents an organized plan of a pastry display vitrine, Arabic coffee and tea majlis, customer waiting area, reception counter, and main dining space. Kitchen zones, food preparation areas, storage rooms, and staff service corridors are clearly defined to support efficient operational workflow. Structural grid lines, wall thickness, door window schedules, and dimension annotations are included for accurate construction reference. Table spacing, counter alignment, circulation width, and room measurements ensure proper space utilization and customer comfort. The drawing set also features mechanical, electrical, and plumbing layouts, including air conditioning plans, sanitary installation, and hydraulic systems for coordinated building services. Lighting layout, ventilation routing, and utility shaft placement enhance functional efficiency.




Uploaded by:
Liam White
Tags
Ratings & Reviews
Be the first to share your experience with this product. Your review helps others make better decisions!