Tourist Stay Hotel Design Drawing with Site Layout and Floor Plans
Tags
Ratings & Reviews
Be the first to share your experience with this product. Your review helps others make better decisions!
Description
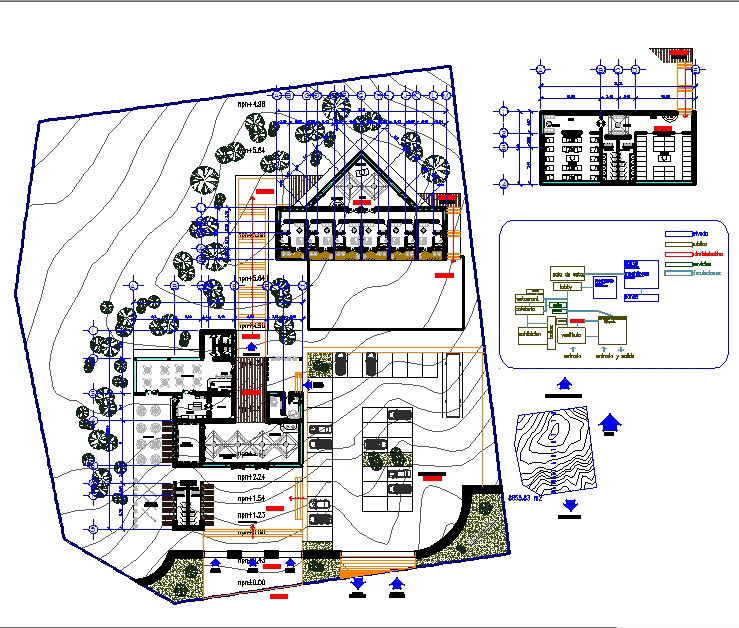
This tourist stay hotel design drawing with site layout and floor plans is prepared in AutoCAD format for resort and hospitality development projects. The drawing presents a complete architectural arrangement including guest rooms, reception lobby, administration area, dining space, service rooms, and staff facilities. It illustrates circulation paths for guests and staff, parking layout, driveway access, pedestrian walkways, and landscape zones with accurate dimensions. Contour levels, site drainage, setback lines, and building orientation are clearly marked to support proper land utilization and environmental integration. The layout also shows cottage-style accommodation blocks and central service facilities for efficient resort planning.




Uploaded by:
Harriet Burrows
Tags
Ratings & Reviews
Be the first to share your experience with this product. Your review helps others make better decisions!